





Sales Representative
A highly successful and experienced real estate agent, Ken has been serving clients in the Greater Toronto Area for almost two decades.
Price
$3,749,880
Bedrooms
4 Beds
Bathrooms
5 Baths
Size
3500-5000 sqft
Year Built
Not listed
Property Type
House
Property Taxes
$14732.37
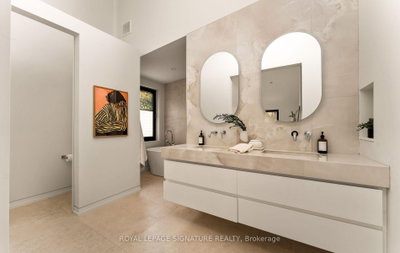
A rare opportunity to live in an architect's home designed for functional everyday living, lowmaintenance and ample room to entertain! Welcome to 25 Eagle Road, an extraordinarycustom-built contemporary residence in Etobicoke. Bold rooflines, expansive European windowsand exceptional craftsmanship define this thoughtfully designed home. Radiant-heated polishedconcrete floors and a wood-burning fireplace complement the open, light-filled living spaces.The chef-inspired kitchen features premium appliances, sous-vide cooking, custom cabinetry anda striking waterfall island. A private bar with a built-in wine fridge provides the perfectsetting for entertaining, complemented by an elegant Italian marble dining table for memorablegatherings with family and friends.A spectacular 17-foot sliding glass door connects the interior to a private, low-maintenancebackyard retreat. High privacy fencing encloses an in-ground saltwater pool with ambientwaterfall and lighting, complemented by durable concrete surfaces and an outdoor kitchenrough-in. The heated driveway with automatic snow-melting technology adds year-roundconvenience.Upstairs, four generously proportioned bedrooms feature elevated ceilings, with convenientupper-level laundry. A dedicated cigar room with separate ventilation offers year-roundenjoyment and flexibility as an additional bedroom, home office or studio.The finished lower level offers additional space for entertaining, complete with a wet bar,luxurious steam shower and a second washer and dryer. Additional features include Control4smart home automation, fingerprint-secured entry, a heated garage with stacked parkingcapability, an irrigation system and Wi-Fi-monitored snow-melt technology.A distinctive architectural residence where thoughtful design, exceptional amenities andeffortless indoor-outdoor living come together.
Dimensions
3.53' × 6.77'
Features
separate room, window, concrete floor
Dimensions
4.31' × 4.62'
Features
separate room, window, concrete floor
Dimensions
0' × 0'
Features
Separate Room
Dimensions
7' × 5.84'
Features
breakfast bar, open concept, stainless steel appl
Dimensions
3.78' × 5.85'
Features
w/o to yard, pot lights, concrete floor
Dimensions
2.44' × 1.93'
Features
2 pc bath, closet, concrete floor
Dimensions
4.28' × 5.57'
Features
formal rm, open concept, concrete floor
Dimensions
7.42' × 5.96'
Features
fireplace, window, concrete floor
Dimensions
4.22' × 5.98'
Features
w/o to balcony, closet, hardwood floor
Dimensions
6.83' × 8.59'
Features
5 pc ensuite, his and hers closets, w/o to balcony
Dimensions
4.02' × 6.63'
Features
w/o to balcony, closet, hardwood floor
Dimensions
2.3' × 1.98'
Features
laundry sink, b/i shelves, tile floor
Dimensions
3.4' × 4.13'
Features
large window, updated, hardwood floor
Dimensions
3.37' × 7.34'
Features
Dimensions
3.53' × 6.77'
Features
separate room, window, concrete floor
Dimensions
4.31' × 4.62'
Features
separate room, window, concrete floor
Dimensions
2.3' × 1.98'
Features
laundry sink, b/i shelves, tile floor
Dimensions
2.44' × 1.93'
Features
2 pc bath, closet, concrete floor
Dimensions
3.4' × 4.13'
Features
large window, updated, hardwood floor
Dimensions
7.42' × 5.96'
Features
fireplace, window, concrete floor
Dimensions
4.28' × 5.57'
Features
formal rm, open concept, concrete floor
Dimensions
7' × 5.84'
Features
breakfast bar, open concept, stainless steel appl
Dimensions
6.83' × 8.59'
Features
5 pc ensuite, his and hers closets, w/o to balcony
Dimensions
4.22' × 5.98'
Features
w/o to balcony, closet, hardwood floor
Dimensions
4.02' × 6.63'
Features
w/o to balcony, closet, hardwood floor
Dimensions
3.37' × 7.34'
Features
Dimensions
3.78' × 5.85'
Features
w/o to yard, pot lights, concrete floor
Dimensions
0' × 0'
Features
Separate Room
Have questions about this property?
Contact MeTotal Monthly Payment
$15,199 / month
Down Payment Percentage
20.00%
Mortgage Amount (Principal)
$2,999,904
Total Interest Payments
$1,849,624
Total Payment (Principal + Interest)
$4,849,528
Estimated Net Proceeds
$68,000
Realtor Fees
$25,000
Total Selling Costs
$32,000
Sale Price
$500,000
Mortgage Balance
$400,000

Toronto, ON M8Z 2C1
Listed By: EXP REALTY

Toronto, ON M8Y 3P4
Listed By: RE/MAX PROFESSIONALS INC.

Toronto, ON M8Z 3L9
Listed By: REALTY ONE GROUP FLAGSHIP

Toronto, ON M8Z 3W3
Listed By: RE/MAX PROFESSIONALS INC.

A highly successful and experienced real estate agent, Ken has been serving clients in the Greater Toronto Area for almost two decades. Born and raised in Toronto, Ken has a passion for helping people find their dream homes and investment properties has been the driving force behind his success. He has a deep understanding of the local real estate market, and his extensive knowledge and experience have earned him a reputation amongst his clients as a trusted and reliable partner when dealing with their real estate needs.









