



Sales Representative
A highly successful and experienced real estate agent, Ken has been serving clients in the Greater Toronto Area for almost two decades.
Price
$1,686,868
Bedrooms
3 Beds
Bathrooms
2 Baths
Size
1100-1500 sqft
Year Built
Not listed
Property Type
House
Property Taxes
$7186
Location and privacy come together in the highly coveted heart of Central Etobicoke at 136 Prince George Drive! Situated on a premium, pie-shaped lot with no rear neighbours, this exceptional bungalow offers unparalleled privacy and a backyard oasis made for entertaining. The main floor features hardwood flooring throughout the bright living and dining rooms, as well as all three generously sized bedrooms. The beautifully updated kitchen is a standout, complete with all stainless steel appliances. Off of the kitchen is a walk-out to an incredible covered outdoor kitchen with a built in gas BBQ and a sparkling in-ground saltwater pool. The updated 4-piece bathroom completes the main level. Need more space? The expansive, fully finished lower level is a true extension of the home with an updated 3-piece bathroom and four versatile rooms, offering the flexibility to create additional bedrooms, a dedicated home office, gym, or family recreation area to suit your needs. Complete with a double-car garage, this home is ideally located just steps from top-tier schools, public transit, pristine local parks, and shopping, with quick access to major highways. Enjoy the best of Etobicoke with this turn-key gem!
Dimensions
0' × 0'
Features
Dimensions
0' × 0'
Features
Dimensions
0' × 0'
Features
Dimensions
0' × 0'
Features
Dimensions
0' × 0'
Features
Dimensions
0' × 0'
Features
Dimensions
0' × 0'
Features
Dimensions
0' × 0'
Features
Dimensions
0' × 0'
Features
Dimensions
0' × 0'
Features
Dimensions
0' × 0'
Features
Dimensions
0' × 0'
Features
Have questions about this property?
Contact MeTotal Monthly Payment
$7,159 / month
Down Payment Percentage
20.00%
Mortgage Amount (Principal)
$1,349,495
Total Interest Payments
$832,046
Total Payment (Principal + Interest)
$2,181,540
Estimated Net Proceeds
$68,000
Realtor Fees
$25,000
Total Selling Costs
$32,000
Sale Price
$500,000
Mortgage Balance
$400,000
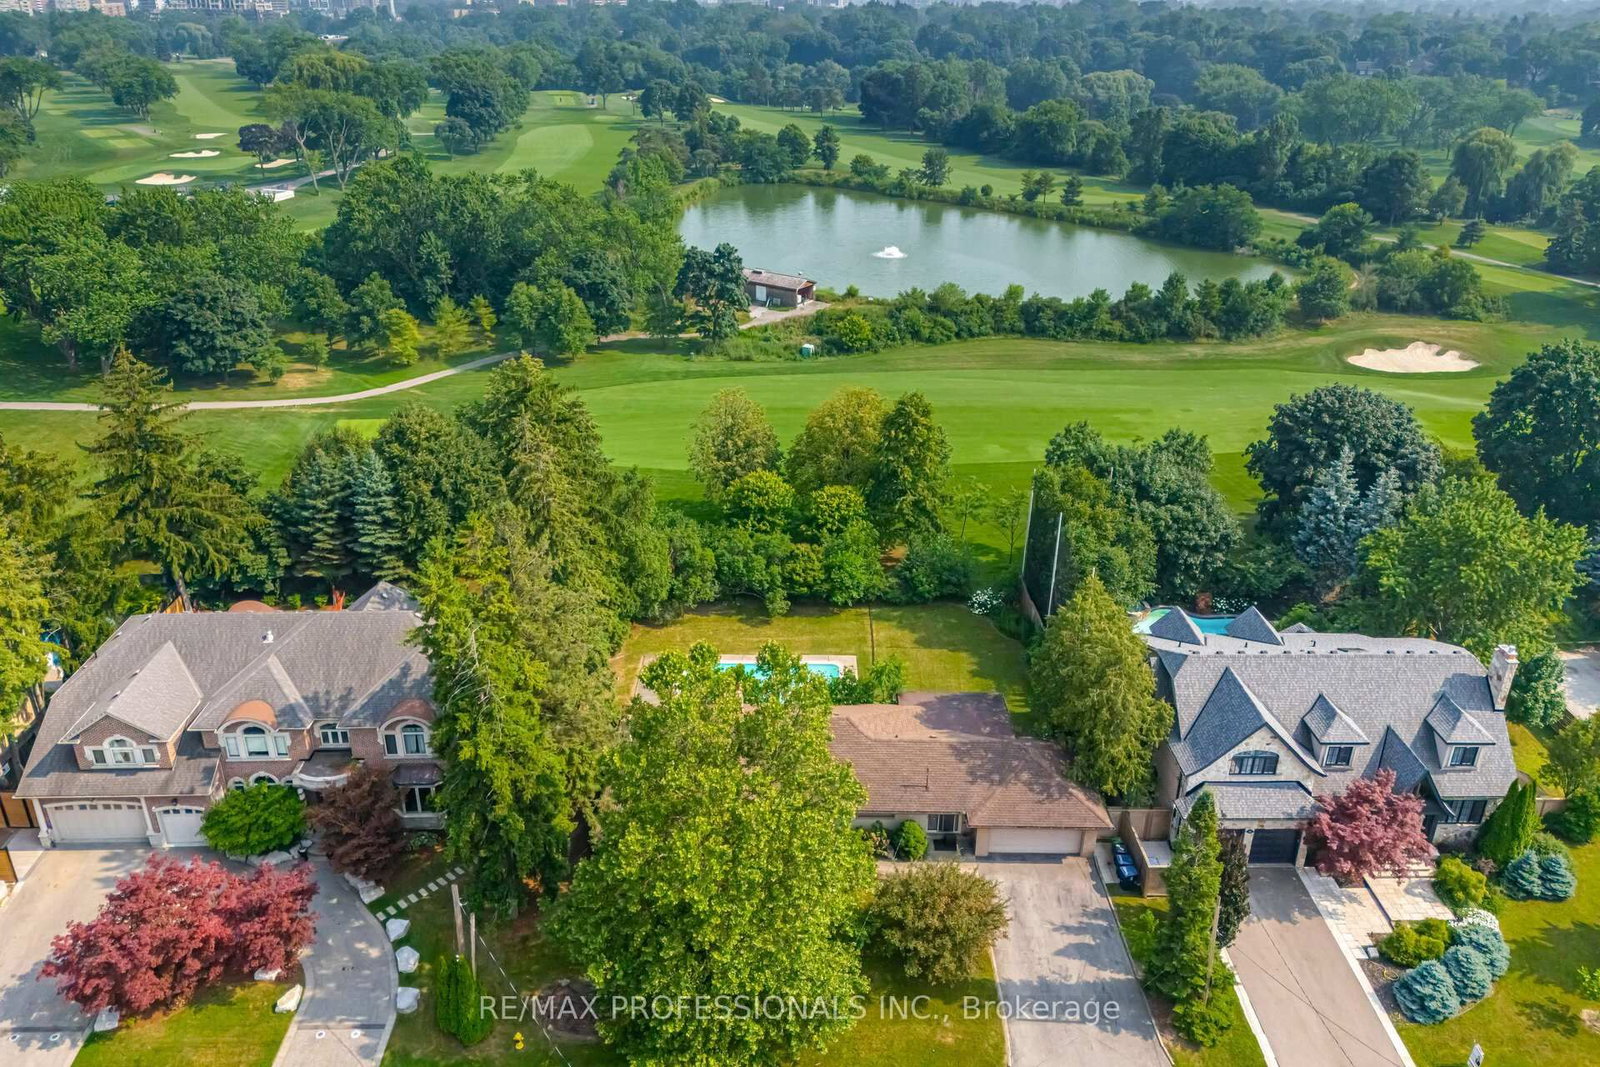
Toronto, ON M9A 1M1
Listed By: RE/MAX PROFESSIONALS INC.

Toronto, ON M9A 3K6
Listed By: SUTTON GROUP OLD MILL REALTY INC.
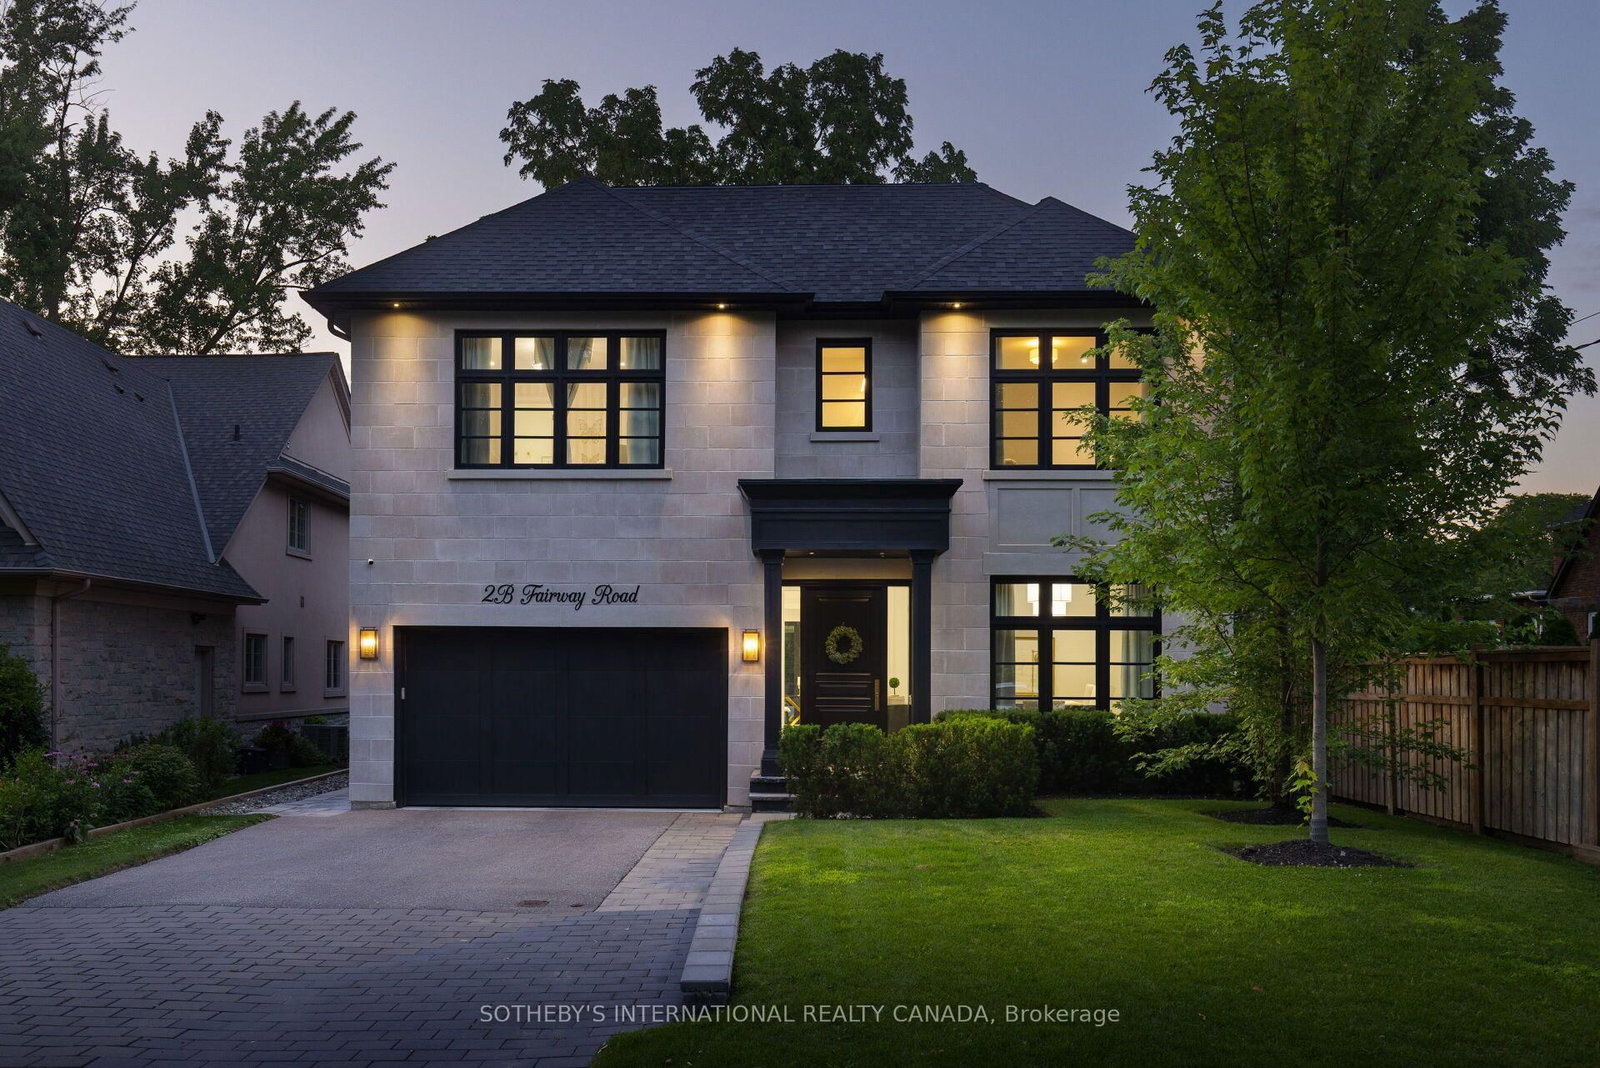
Toronto, ON M9A 5E9
Listed By: SOTHEBY'S INTERNATIONAL REALTY CANADA

Toronto, ON M9B 5N3
Listed By: L. BODNER REAL ESTATE INC.

A highly successful and experienced real estate agent, Ken has been serving clients in the Greater Toronto Area for almost two decades. Born and raised in Toronto, Ken has a passion for helping people find their dream homes and investment properties has been the driving force behind his success. He has a deep understanding of the local real estate market, and his extensive knowledge and experience have earned him a reputation amongst his clients as a trusted and reliable partner when dealing with their real estate needs.









