





Sales Representative
A highly successful and experienced real estate agent, Ken has been serving clients in the Greater Toronto Area for almost two decades.
Price
$1,349,000
Bedrooms
2 Beds
Bathrooms
2 Baths
Size
1200-1399 sqft
Year Built
Not listed
Property Type
Condo
Property Taxes
$5455.58
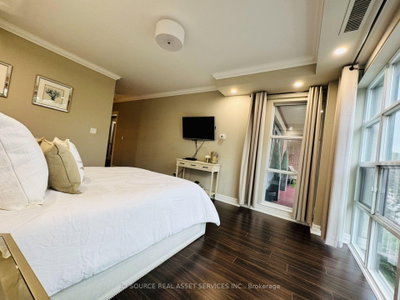
Welcome to this beautifully upgraded 1330 sq ft, 2+1 suite, with 10-foot ceilings, tucked inside one of the most prestigious condominiums in Toronto's west end. This unique property blends timeless elegance with modern-day ease, making it the perfect next chapter for anyone ready for a lifestyle upgrade.*UNIT FEATURES: Updated kitchen with LED pot lights, walk-in pantry and laundry, stainless steel Miele appliances, and granite countertops. Open-concept living and dining rooms with double glass doors leading to an outdoor balcony. The primary bedroom offers floor-to-ceiling windows, a large walk-in closet with custom built organizers and an ensuite 4-piece bath. Two owned parking spots and a private locker are also included.**BUILDING FEATURES: Surrounded by breathtaking grounds and English-style gardens, The Kingsway Condominiums offer luxury finishes throughout, along with resort-like amenities including an indoor heated pool, party room, whirlpool, fitness centre, and 24-hour concierge service.***LOCATION FEATURES: This exceptional location is just steps from the historic Old Mill, the Humber River Trail, Étienne Brûlé Park, Kingsmill Park, with plenty of shops and restaurants along Bloor Street. With its beautifully landscaped grounds, exceptional amenities, and prime location, The Kingsway Condominiums offer an elevated lifestyle in one of Toronto's most desirable neighbourhoods. *For Additional Property Details Click The Brochure Icon Below*
Unit Number
515
Maintenance Fee
$1669.37/month
Inclusions
Parking, Water
Building Insurance
Yes
Exposure
North
Locker
Not listed
Parking Type
Private
Pet Policy
Yes-with Restrictions
Property Manager
Brookfield Property Management
Stories
5 floors
Condo Corp Number
1798
Water
Included
Hydro
Not included
Cable
Not included
Heat
Not included
Parking
Included
Taxes
Not included
Total Monthly Payment
$0 / month
Down Payment Percentage
20.00%
Mortgage Amount (Principal)
$1,079,200
Total Interest Payments
$665,393
Total Payment (Principal + Interest)
$1,744,593
Estimated Net Proceeds
$68,000
Realtor Fees
$25,000
Total Selling Costs
$32,000
Sale Price
$500,000
Mortgage Balance
$400,000

Toronto, ON M8Y 0C4
Listed By: EXP REALTY

Toronto, ON M8Z 1N8
Listed By: REMAX YOUR COMMUNITY REALTY
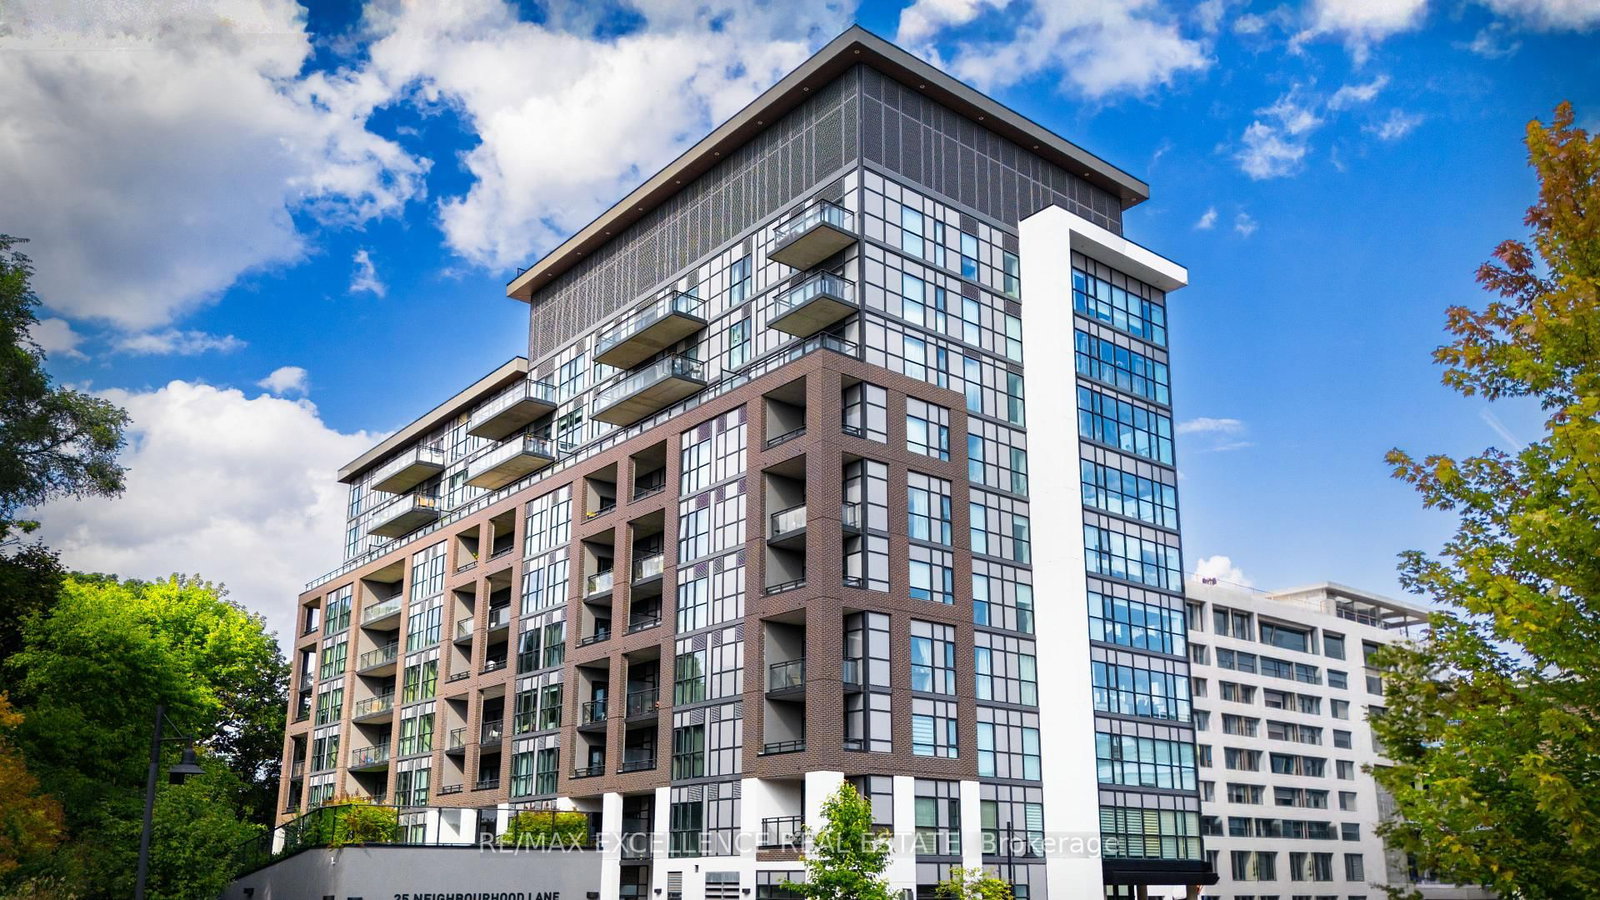
Toronto, ON M8Y 0C4
Listed By: RE/MAX EXCELLENCE REAL ESTATE

Toronto, ON M8Y 4H1
Listed By: ROYAL LEPAGE CREDIT VALLEY REAL ESTATE

A highly successful and experienced real estate agent, Ken has been serving clients in the Greater Toronto Area for almost two decades. Born and raised in Toronto, Ken has a passion for helping people find their dream homes and investment properties has been the driving force behind his success. He has a deep understanding of the local real estate market, and his extensive knowledge and experience have earned him a reputation amongst his clients as a trusted and reliable partner when dealing with their real estate needs.









