





Ken Matsumoto
Sales Representative
A highly successful and experienced real estate agent, Ken has been serving clients in the Greater Toronto Area for almost two decades.
44 Rambert Crescent, High Park-Swansea M6S 1E6
Price
$2,490,000
Bedrooms
3 Beds
Bathrooms
3 Baths
Size
2000-2500 sqft
Year Built
Not listed
Property Type
House
Property Taxes
$9154.62
Explore A Virtual Tour
Description
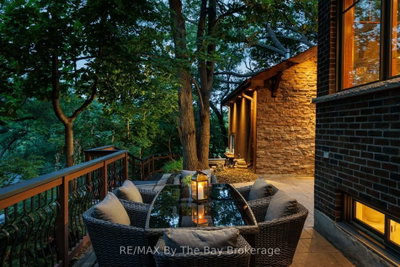
A DISTINCTIVE HIGH PARK-SWANSEA HOME, 3 BEDROOMS, 3 BATHROOMS, 2-CAR HEATED GARAGE, OFFERING CHARACTER, PRIVACY, PANORAMIC VIEWS & EXCEPTIONAL LIFESTYLE. Welcome to 44 Rambert Crescent, a truly special family home where timeless character meets modern living. Nestled in sought-after High Park-Swansea, this beautifully updated, sun-filled residence offers approximately 2,000 sq. ft., in a unique, treehouse-inspired setting with breathtaking panoramic views, exceptional privacy, and no neighbour on one side. A dramatic wall of windows fills the home with natural light, while original gumwood detailing and a cozy gas fireplace create a warm, inviting atmosphere rich in character. The spectacular custom-renovated rear addition offers an ideal setting for modern family living and entertaining. A spacious family dining area flows seamlessly into a chef-inspired kitchen featuring a large centre island, abundant cabinetry, and exceptional storage-a welcoming hub for everyday meals and memorable gatherings. Meticulously maintained and thoughtfully updated, this move-in-ready home offers comfort, style, and convenience. A rare neighbourhood advantage is the custom-built, heated two-car garage with high ceilings and extensive additional storage. Enjoy an exceptional walkable lifestyle just steps from the shops, cafés, and restaurants of Bloor West Village. Top-tier schools, beautiful parks, High Park, and rapid transit are all nearby, with convenient access to downtown Toronto. A rare opportunity to enjoy character, space, privacy, and captivating views in one of Toronto's most cherished neighbourhoods. Simply move in and make it home.
Property Dimensions
Second Level
Bedroom 2
Dimensions
3.71' × 2.69'
Features
overlooks frontyard, large closet, hardwood floor
Primary Bedroom
Dimensions
4.93' × 7'
Features
overlook greenbelt, overlook greenbelt, 4 pc ensuite
Bedroom 3
Dimensions
4' × 2.77'
Features
closet, hardwood floor
Main Level
Kitchen
Dimensions
5.11' × 5.73'
Features
eat-in kitchen, combined w/dining, overlooks backyard
Dining Room
Dimensions
3.91' × 2.98'
Features
french doors, picture window, hardwood floor
Living Room
Dimensions
4.47' × 3.43'
Features
gas fireplace, california shutters, hardwood floor
Lower Level
Family Room
Dimensions
5.94' × 3.5'
Features
b/i bookcase, above grade window, broadloom
All Rooms
Dimensions
0' × 0'
Features
Living Room
Dimensions
4.47' × 3.43'
Features
gas fireplace, california shutters, hardwood floor
Dining Room
Dimensions
3.91' × 2.98'
Features
french doors, picture window, hardwood floor
Kitchen
Dimensions
5.11' × 5.73'
Features
eat-in kitchen, combined w/dining, overlooks backyard
Primary Bedroom
Dimensions
4.93' × 7'
Features
overlook greenbelt, overlook greenbelt, 4 pc ensuite
Bedroom 2
Dimensions
3.71' × 2.69'
Features
overlooks frontyard, large closet, hardwood floor
Bedroom 3
Dimensions
4' × 2.77'
Features
closet, hardwood floor
Family Room
Dimensions
5.94' × 3.5'
Features
b/i bookcase, above grade window, broadloom
Have questions about this property?
Contact MeSale history for
Sign in to view property history
The Property Location
Calculate Your Monthly Mortgage Payments
Total Monthly Payment
$10,208 / month
Down Payment Percentage
20.00%
Mortgage Amount (Principal)
$1,992,000
Total Interest Payments
$1,228,190
Total Payment (Principal + Interest)
$3,220,190
Get An Estimate On Selling Your House
Estimated Net Proceeds
$68,000
Realtor Fees
$25,000
Total Selling Costs
$32,000
Sale Price
$500,000
Mortgage Balance
$400,000
Related Properties

8 Alhambra
$1,599,000Toronto, ON M6R 2S3
Listed By: SUTTON GROUP REALTY SYSTEMS INC.

27 Verbena
$2,150,000Toronto, ON M6S 1E6
Listed By: ROYAL LEPAGE REAL ESTATE SERVICES LTD.

4 Brule
$2,149,000Toronto, ON M6S 4H9
Listed By: SUTTON GROUP REALTY SYSTEMS INC.

50 South Kingsway
$1,299,999Toronto, ON M6S 3T3
Listed By: CITYSCAPE REAL ESTATE LTD.

Meet Ken Matsumoto
A highly successful and experienced real estate agent, Ken has been serving clients in the Greater Toronto Area for almost two decades. Born and raised in Toronto, Ken has a passion for helping people find their dream homes and investment properties has been the driving force behind his success. He has a deep understanding of the local real estate market, and his extensive knowledge and experience have earned him a reputation amongst his clients as a trusted and reliable partner when dealing with their real estate needs.








