





Sales Representative
A highly successful and experienced real estate agent, Ken has been serving clients in the Greater Toronto Area for almost two decades.
Price
$1,149,000
Bedrooms
4 Beds
Bathrooms
2 Baths
Size
1500-2000 sqft
Year Built
Not listed
Property Type
House
Property Taxes
$5117.97
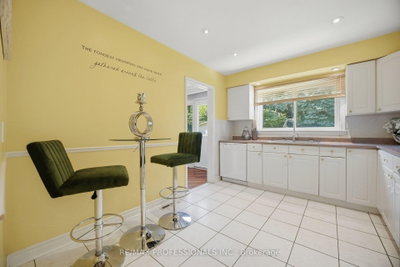
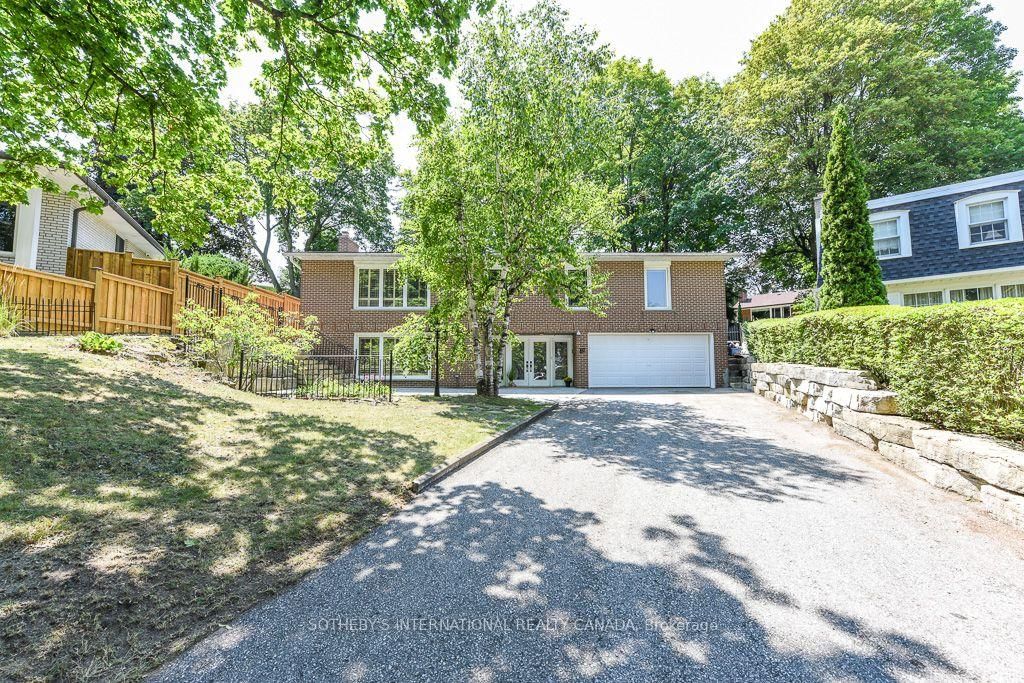
Welcome to 75 Sabrina Drive, ideally situated in desirable Martin Grove Gardens community. Nestled on a quiet crescent, this bright and spacious 4-level sidesplit offers hardwood floors throughout the three upper levels, large windows and two walkouts to the backyard. The thoughtfully designed layout features 3 bedrooms on the upper level, while the ground level offers a 3-piece bathroom and flexible space that can be used as a 4th bedroom or family room, complete with a walkout to the patio. An ideal opportunity for extended family or potential rental income. The impressive finished lower level features large above-grade windows, a spacious recreation room and a generous laundry area with plenty of additional storage space. Enjoy the convenience of a family-friendly neighbourhood close to shopping, schools, parks and transit, with easy access to Highway 401. A wonderful opportunity to make this versatile home your own.
Dimensions
3.87' × 2.9'
Features
hardwood floor, crown moulding, w/o to deck
Dimensions
5.22' × 4.34'
Features
hardwood floor, crown moulding, picture window
Dimensions
3.65' × 2.98'
Features
ceramic floor, pot lights
Dimensions
4' × 3.28'
Features
hardwood floor, closet, window
Dimensions
3.28' × 2.91'
Features
hardwood floor, closet, window
Dimensions
3.73' × 3.01'
Features
hardwood floor, closet, window
Dimensions
4.5' × 4'
Features
hardwood floor, his and hers closets, w/o to patio
Dimensions
5.79' × 5.25'
Features
broadloom, pot lights, above grade window
Dimensions
5.79' × 5.25'
Features
broadloom, pot lights, above grade window
Dimensions
5.22' × 4.34'
Features
hardwood floor, crown moulding, picture window
Dimensions
3.87' × 2.9'
Features
hardwood floor, crown moulding, w/o to deck
Dimensions
3.65' × 2.98'
Features
ceramic floor, pot lights
Dimensions
4' × 3.28'
Features
hardwood floor, closet, window
Dimensions
3.28' × 2.91'
Features
hardwood floor, closet, window
Dimensions
4.5' × 4'
Features
hardwood floor, his and hers closets, w/o to patio
Dimensions
3.73' × 3.01'
Features
hardwood floor, closet, window
Have questions about this property?
Contact MeTotal Monthly Payment
$5,055 / month
Down Payment Percentage
20.00%
Mortgage Amount (Principal)
$919,200
Total Interest Payments
$566,743
Total Payment (Principal + Interest)
$1,485,943
Estimated Net Proceeds
$68,000
Realtor Fees
$25,000
Total Selling Costs
$32,000
Sale Price
$500,000
Mortgage Balance
$400,000
Toronto, ON M9R 1A1
Listed By: SOTHEBY'S INTERNATIONAL REALTY CANADA

Toronto, ON M9P 1B7
Listed By: RIGHT AT HOME REALTY

Toronto, ON M9P 3G3
Listed By: SNOBAR REALTY GROUP INC.

Toronto, ON M9R 1C7
Listed By: JDL REALTY INC.

A highly successful and experienced real estate agent, Ken has been serving clients in the Greater Toronto Area for almost two decades. Born and raised in Toronto, Ken has a passion for helping people find their dream homes and investment properties has been the driving force behind his success. He has a deep understanding of the local real estate market, and his extensive knowledge and experience have earned him a reputation amongst his clients as a trusted and reliable partner when dealing with their real estate needs.









