





Sales Representative
A highly successful and experienced real estate agent, Ken has been serving clients in the Greater Toronto Area for almost two decades.
Price
$1,149,000
Bedrooms
2 Beds
Bathrooms
2 Baths
Size
1200-1399 sqft
Year Built
Not listed
Property Type
Condo
Property Taxes
$4381.34
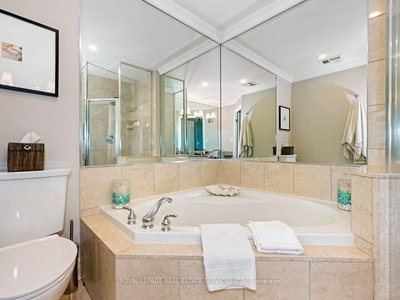
Penthouse living at Nevis Condominiums, and this one is a showstopper. Beautifully renovated with sophisticated, high-end finishes throughout, this spacious approximately 1,296 sq. ft. 2-bedroom suite offers the kind of open-concept living that is increasingly hard to find. The stunning custom kitchen, completely renovated in 2021, features quartz countertops, floor-to-ceiling cabinetry, integrated Décor refrigerator and an oversized breakfast bar that becomes the natural gathering place of the home. The former den has been opened up and transformed into a proper dining room, creating a fabulous layout for both everyday living and entertaining. Hardwood flooring extends through the principal living spaces and bedrooms, with tile in the kitchen and foyer. Extensive floor-to-ceiling cabinetry in the foyer provides exceptional storage, while three professionally designed California Closets add even more thoughtful, beautifully finished storage. The generous primary bedroom feels like a true retreat, complete with a 5-piece ensuite. Step outside to the southeast-facing tiled balcony with both lake and city views, complete with a gas line for your BBQ. Enjoy the morning sun, fresh air and your own outdoor living space high above the city. And then there are the extras that are almost impossible to find: two parking spaces and two lockers. Nevis offers the feel of a smaller boutique community with many long-time residents, 24-hour concierge, gym, sauna, guest suite, rooftop party room and terrace, and ample visitor parking. All of this just steps from the lake and waterfront trails, with restaurants, coffee shops, groceries and transit within walking distance, plus easy highway access when you need it. Beautifully renovated. Exceptionally spacious. Two parking. Two lockers. Lake and city views. Penthouse. This is not your average condo.
Unit Number
131
Maintenance Fee
$1628.76/month
Inclusions
Heat, Water
Building Insurance
Yes
Exposure
South East
Locker
Not listed
Parking Type
Not listed
Pet Policy
Yes-with Restrictions
Property Manager
FirstService Residential 416-255-0706
Stories
13 floors
Condo Corp Number
1528
Water
Included
Hydro
Not included
Cable
Not included
Heat
Included
Parking
Not included
Taxes
Not included
Total Monthly Payment
$0 / month
Down Payment Percentage
20.00%
Mortgage Amount (Principal)
$919,200
Total Interest Payments
$566,743
Total Payment (Principal + Interest)
$1,485,943
Estimated Net Proceeds
$68,000
Realtor Fees
$25,000
Total Selling Costs
$32,000
Sale Price
$500,000
Mortgage Balance
$400,000

Toronto, ON M8V 0J1
Listed By: SMART SOLD REALTY

Toronto, ON M8V 4E8
Listed By: RARE REAL ESTATE

Toronto, ON M8V 1A4
Listed By: REAL ONE REALTY INC.

Toronto, ON M8V 0A5
Listed By: HOMELIFE/RESPONSE REALTY INC.

A highly successful and experienced real estate agent, Ken has been serving clients in the Greater Toronto Area for almost two decades. Born and raised in Toronto, Ken has a passion for helping people find their dream homes and investment properties has been the driving force behind his success. He has a deep understanding of the local real estate market, and his extensive knowledge and experience have earned him a reputation amongst his clients as a trusted and reliable partner when dealing with their real estate needs.









