



Sales Representative
A highly successful and experienced real estate agent, Ken has been serving clients in the Greater Toronto Area for almost two decades.
Price
$1,165,000
Bedrooms
4 Beds
Bathrooms
2 Baths
Size
1100-1500 sqft
Year Built
Not listed
Property Type
House
Property Taxes
$4197.19
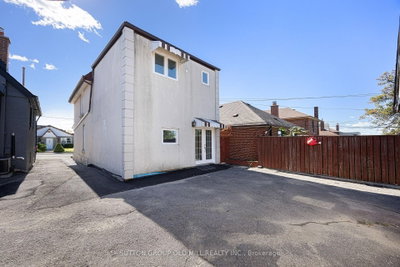
Fantastic 2-storey detached home in Toronto's vibrant Keelesdale-Eglinton West neighbourhood, offering exceptional flexibility for investors, end users or multi-generational families. Currently configured as two self-contained living areas, the property offers excellent income potential or the opportunity to convert back to a spacious single-family home, subject to buyer verification and applicable requirements.The main-floor apartment features 2 bedrooms and 1 bathroom, a well-appointed eat-in kitchen with granite countertops, ensuite laundry, a spacious bathroom and central air conditioning. Walk out to the rear patio and generous backyard, with convenient access to parking.The upper-floor apartment features 3 bedrooms and 1 bathroom, a very large eat-in kitchen, ensuite stacked laundry and wood flooring throughout. A distinctive spiral staircase leads to a loft-style primary bedroom, creating a unique and spacious living environment.The home also features a large, segmented detached garage appropriate for a car and workshop, offering excellent parking, storage and hobby space. Freshly painted, with numerous pot lights, main-floor kitchen cabinetry and a second-floor bathroom. Two separate laundry facilities add exceptional convenience and flexibility to the current two-unit configuration. The generous backyard provides plenty of space for entertaining, gardening or family enjoyment. Ideally located close to local shops, schools, parks, places of worship and everyday amenities, with convenient access to transit, highways, and the Eglinton corridor, including a five minute walk to Keelesdale Station on TTC Line 5. A rare opportunity to own a versatile detached home with 2 bedrooms on the main floor and basement, and 3 bedrooms on the upper floor, offering multiple possibilities in a well-connected Toronto community. Please note: Some photos have been virtually staged to illustrate potential furniture placement and use of the space.
Dimensions
0' × 0'
Features
Dimensions
0' × 0'
Features
Dimensions
0' × 0'
Features
Dimensions
0' × 0'
Features
Dimensions
0' × 0'
Features
Dimensions
0' × 0'
Features
Dimensions
0' × 0'
Features
Dimensions
0' × 0'
Features
Dimensions
0' × 0'
Features
Dimensions
0' × 0'
Features
Dimensions
0' × 0'
Features
Dimensions
0' × 0'
Features
Have questions about this property?
Contact MeTotal Monthly Payment
$5,035 / month
Down Payment Percentage
20.00%
Mortgage Amount (Principal)
$932,000
Total Interest Payments
$574,635
Total Payment (Principal + Interest)
$1,506,635
Estimated Net Proceeds
$68,000
Realtor Fees
$25,000
Total Selling Costs
$32,000
Sale Price
$500,000
Mortgage Balance
$400,000

Toronto, ON M6M 3W2
Listed By: RE/MAX REALTRON REALTY INC.

Toronto, ON M6M 3V8
Listed By: REMAX YOUR COMMUNITY REALTY

A highly successful and experienced real estate agent, Ken has been serving clients in the Greater Toronto Area for almost two decades. Born and raised in Toronto, Ken has a passion for helping people find their dream homes and investment properties has been the driving force behind his success. He has a deep understanding of the local real estate market, and his extensive knowledge and experience have earned him a reputation amongst his clients as a trusted and reliable partner when dealing with their real estate needs.









