





Sales Representative
A highly successful and experienced real estate agent, Ken has been serving clients in the Greater Toronto Area for almost two decades.
Price
$3,349,000
Bedrooms
5 Beds
Bathrooms
4 Baths
Size
3500-5000 sqft
Year Built
Not listed
Property Type
House
Property Taxes
$16336.05
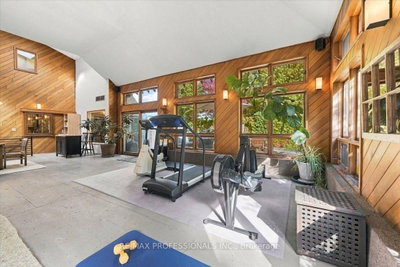
Welcome To 17 King Georges Rd, A Distinctive Home Smith Stone And Tudor Residence In The Heart Of Prestigious Olde Kingsway. Set On A Premium, Private, South-Facing 50 X 155 Ft Lot - Plus An Exceptional Additional Area At The Rear (Approx. 75 X 24 Ft, South Side) - This Property Offers An Extraordinary Combination Of Land, Exposure, Parking, Space And Location On One Of The Most Desirable Blocks Of The Kingsway. This Old English Tudor Home Retains Its Classic Kingsway Character, With Rich Wood Trim, Beautiful Stained And Leaded Glass Windows, A Gracious Living Room With Fireplace And Formal Dining Room. The Eat-In Kitchen And Family Room Overlook The Spectacular South-Facing Gardens, While A Rare 960 Sq. Ft. Light-Filled Recreational Atrium With Vaulted Ceilings Serves As A Four-Season Indoor-Outdoor Living Space. With 5 Bedrooms And 4 Baths And Many Updates, The Home Offers Over 4000 Sf Of Above Grade Living Space And An Exceptional Canvas Of Possibilities. A Coveted Extra-Large Double Driveway And Oversized 1 1/2-Car Built-In Garage Provide Multiple-Car Parking - An Extraordinary Advantage In The Kingsway. The Beautifully Curated Front Landscaping By Jim Mosher Of Landscape Plus Features Hand-Laid Stone And Quality Materials That Complement The Architecture Of The Home. Steps To The Subway, Bloor Street, The Humber River, Parks, Excellent Schools And Sought-After Kingsway Amenities. Easy Access To Downtown And Airport. A Truly Unique And Rare Opportunity In A Premium Kingsway Location.
Dimensions
0' × 0'
Features
Dimensions
0' × 0'
Features
Dimensions
0' × 0'
Features
Dimensions
0' × 0'
Features
Dimensions
0' × 0'
Features
Dimensions
0' × 0'
Features
Dimensions
0' × 0'
Features
Dimensions
0' × 0'
Features
Dimensions
0' × 0'
Features
Dimensions
0' × 0'
Features
Dimensions
0' × 0'
Features
Dimensions
0' × 0'
Features
Have questions about this property?
Contact MeTotal Monthly Payment
$13,893 / month
Down Payment Percentage
20.00%
Mortgage Amount (Principal)
$2,679,200
Total Interest Payments
$1,651,890
Total Payment (Principal + Interest)
$4,331,090
Estimated Net Proceeds
$68,000
Realtor Fees
$25,000
Total Selling Costs
$32,000
Sale Price
$500,000
Mortgage Balance
$400,000

Toronto, ON M8X 2C6
Listed By: SAGE REAL ESTATE LIMITED

Toronto, ON M9A 3P2
Listed By: SAGE REAL ESTATE LIMITED

Toronto, ON M8X 2L1
Listed By: RE/MAX WEST REALTY INC.

A highly successful and experienced real estate agent, Ken has been serving clients in the Greater Toronto Area for almost two decades. Born and raised in Toronto, Ken has a passion for helping people find their dream homes and investment properties has been the driving force behind his success. He has a deep understanding of the local real estate market, and his extensive knowledge and experience have earned him a reputation amongst his clients as a trusted and reliable partner when dealing with their real estate needs.









