



Ken Matsumoto
Sales Representative
A highly successful and experienced real estate agent, Ken has been serving clients in the Greater Toronto Area for almost two decades.
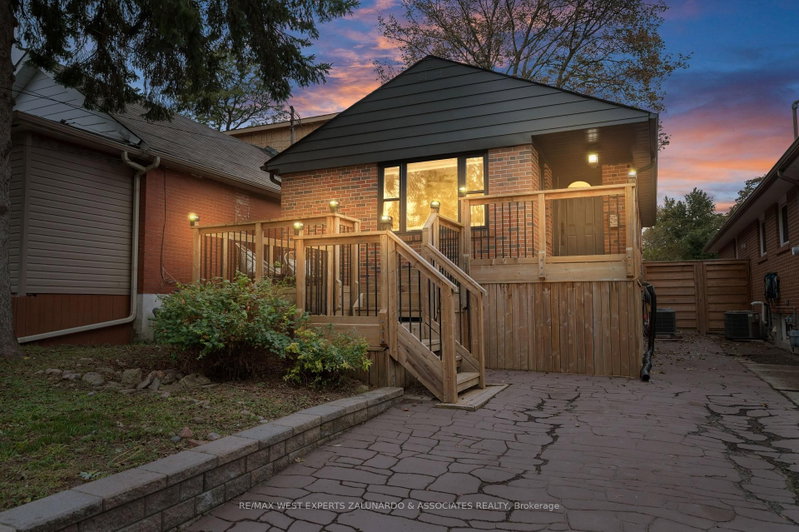
56 Roxaline Street, Humber Heights M9P 2Y9
Price
$779,000
Bedrooms
2 Beds
Bathrooms
2 Baths
Size
700-1100 sqft
Year Built
Not listed
Property Type
House
Property Taxes
$4235.56
Explore A Virtual Tour
Description
Tucked On A Quiet, Tree-Lined Street In One Of Etobicoke's Most Established Pockets, This Beautifully Updated 2+1 Bedroom, 2 Bathroom Detached Home Delivers The Space, Privacy And Freedom A Condo Never Will. Sunlight Pours Through Oversized Windows Into An Open-Concept Living And Dining Room Anchored By A Custom Board-And- Batten Feature Wall And Rich Wide-Plank Flooring, Flowing Into A Bright Kitchen With Stainless Steel Appliances And Generous Cabinetry. Two Comfortable Main Floor Bedroom Sit Alongside A Stunning, Newly Renovated Spa-Inspired Bathroom With A Frameless Glass Shower, Designer Tile And Brushed Gold Fixtures. The Finished Lower Level Ads A Third Bedroom Or Cozy Family Room, A Second Full Bath, And A Versatile Bonus Space Ready For Your Home Gym, Studio Or Office. Outside, Your Own Fully Fenced Backyard Awaits, A Rare Stone Patio Retreat With A Fire Pit And Mature Tree Canopy Plus A Welcoming Front Desk And Private Driveway Parking With No Monthly Fees Attached. The Big Ticket Items Are Already Handled: Furnace (2022), A/C (2021), And Roof (2023). The Perfect Downsized Solution Or Condo Alternative, Move In, Unpack And Enjoy. Steps To Transit, Schools, Parks And Shopping, With Quick Access To The 401 And 427.
Property Dimensions
All Rooms
Dimensions
0' × 0'
Features
Dimensions
0' × 0'
Features
Dimensions
0' × 0'
Features
Dimensions
0' × 0'
Features
Dimensions
0' × 0'
Features
Dimensions
0' × 0'
Features
Dimensions
0' × 0'
Features
Dimensions
0' × 0'
Features
Dimensions
0' × 0'
Features
Dimensions
0' × 0'
Features
Dimensions
0' × 0'
Features
Dimensions
0' × 0'
Features
Have questions about this property?
Contact MeSale history for
Sign in to view property history
The Property Location
Calculate Your Monthly Mortgage Payments
Total Monthly Payment
$3,652 / month
Down Payment Percentage
20.00%
Mortgage Amount (Principal)
$623,200
Total Interest Payments
$384,241
Total Payment (Principal + Interest)
$1,007,441
Get An Estimate On Selling Your House
Estimated Net Proceeds
$68,000
Realtor Fees
$25,000
Total Selling Costs
$32,000
Sale Price
$500,000
Mortgage Balance
$400,000
Related Properties

34 Ridgemount
$1,548,000Toronto, ON M9P 1C5
Listed By: RE/MAX NOBLECORP REAL ESTATE

593A Scarlett
$1,075,000Toronto, ON M9P 2S6
Listed By: EXP REALTY

Meet Ken Matsumoto
A highly successful and experienced real estate agent, Ken has been serving clients in the Greater Toronto Area for almost two decades. Born and raised in Toronto, Ken has a passion for helping people find their dream homes and investment properties has been the driving force behind his success. He has a deep understanding of the local real estate market, and his extensive knowledge and experience have earned him a reputation amongst his clients as a trusted and reliable partner when dealing with their real estate needs.








