



Ken Matsumoto
Sales Representative
A highly successful and experienced real estate agent, Ken has been serving clients in the Greater Toronto Area for almost two decades.
228 Rosemount Avenue, Weston M9N 3X6
Price
$1,298,000
Bedrooms
4 Beds
Bathrooms
4 Baths
Size
1500-2000 sqft
Year Built
Not listed
Property Type
House
Property Taxes
$5861
Explore A Virtual Tour
Description
An Exceptional and Rarely Offered Newer-Build Residence in Weston Village, Named Toronto Life's #1 Neighbourhood to Invest In. Complete With a Self-Contained Lower-Level Apartment Offering Valuable Potential Income or an Ideal Private Space for Extended Family. This Home Also Features a Rare Double-Car Garage-An Exceptionally Difficult Combination to Find in the Neighbourhood. The Main Residence Offers a Spacious, thoughtfully Designed Layout with an Upgraded Kitchen & Generous Living Space. Originally Designed as a Four-Bedroom Home, the Fourth Bedroom on the Upper Level has been Converted into a Generous Full-Size Laundry Room, providing Exceptional Everyday Functionality While Remaining Easily Convertible Back to a Bedroom if Desired. The Maintenance-Free Backyard is Designed for Effortless Outdoor Living, featuring a Large Deck for Entertaining and a Turfed Area with Plenty of Space for Children to Play. A Unique Opportunity Combining the Benefits of a Newer Build, Flexible Living Space, a Self-Contained Income-Generating Suite, Private Outdoor Space and Coveted 2 Car Parking in one of the Area's Most Desirable Communities. See the Attached Feature Sheet for a Complete List of Notable Upgrades and Features.
Property Dimensions
All Rooms
Dimensions
0' × 0'
Features
Dimensions
0' × 0'
Features
Dimensions
0' × 0'
Features
Dimensions
0' × 0'
Features
Dimensions
0' × 0'
Features
Dimensions
0' × 0'
Features
Dimensions
0' × 0'
Features
Dimensions
0' × 0'
Features
Dimensions
0' × 0'
Features
Dimensions
0' × 0'
Features
Dimensions
0' × 0'
Features
Dimensions
0' × 0'
Features
Have questions about this property?
Contact MeSale history for
Sign in to view property history
The Property Location
Calculate Your Monthly Mortgage Payments
Total Monthly Payment
$5,652 / month
Down Payment Percentage
20.00%
Mortgage Amount (Principal)
$1,038,400
Total Interest Payments
$640,237
Total Payment (Principal + Interest)
$1,678,637
Get An Estimate On Selling Your House
Estimated Net Proceeds
$68,000
Realtor Fees
$25,000
Total Selling Costs
$32,000
Sale Price
$500,000
Mortgage Balance
$400,000
Related Properties
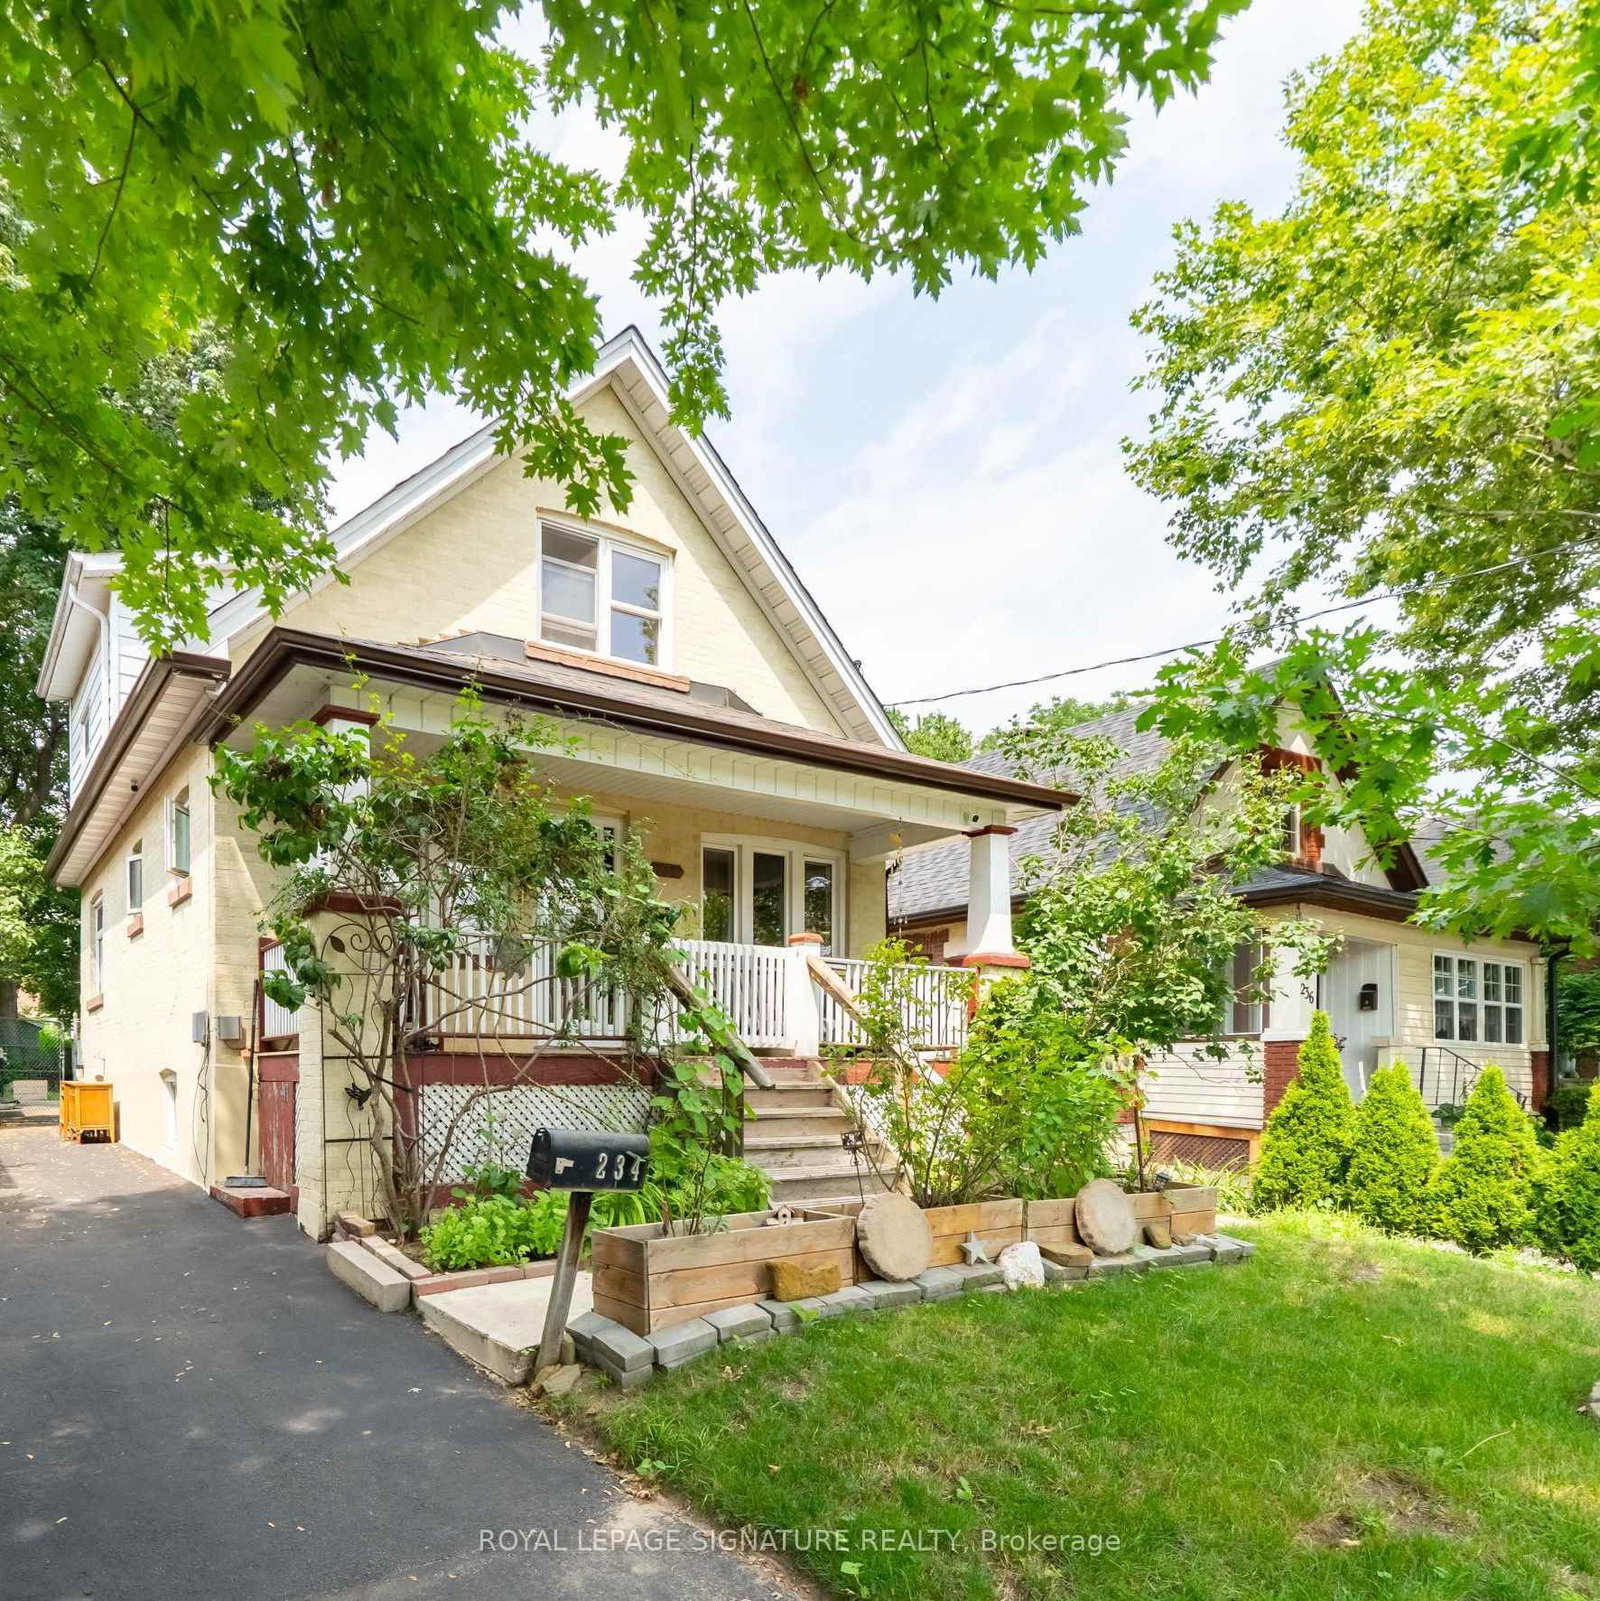
234 John
$859,999Toronto, ON M9N 1K2
Listed By: ROYAL LEPAGE SIGNATURE REALTY

Meet Ken Matsumoto
A highly successful and experienced real estate agent, Ken has been serving clients in the Greater Toronto Area for almost two decades. Born and raised in Toronto, Ken has a passion for helping people find their dream homes and investment properties has been the driving force behind his success. He has a deep understanding of the local real estate market, and his extensive knowledge and experience have earned him a reputation amongst his clients as a trusted and reliable partner when dealing with their real estate needs.








