



Ken Matsumoto
Sales Representative
A highly successful and experienced real estate agent, Ken has been serving clients in the Greater Toronto Area for almost two decades.
Unit 44, 51 Broadfield Drive, Markland Wood M9C 5P2
Price
$739,000
Bedrooms
4 Beds
Bathrooms
3 Baths
Size
1400-1599 sqft
Year Built
Not listed
Property Type
Condo
Property Taxes
$3069.24
Explore A Virtual Tour
Description
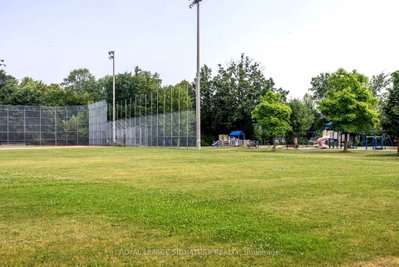
Tyne Terrace, Markland Woods. Parks, Schools, Transportation, Retail, 427, QEW, 401 and Pearson Airport all at your doorstep. Located on a quiet street in an exclusive enclave in Markland Woods, this spectacular 4-bedroom and 3-bathroom end unit is one of the largest in Tyne Terrace. From the 4 Bedroom Upper Floor to the 1 Bedroom suite on the Lower Level (Kitchen, Bedroom, 3 Piece Bath, lots of windows), this 1500 Sq. Ft.(above grade)unit will accommodate today's multi-family requirements. The home features beautiful Engineered Hardwood throughout, updated Kitchen and south facing LARGE PRIVATE DECK. Tyne Terrace has recently completed major building and landscaping renovations, thereby enhancing the enjoyment, lifestyle and value of the property
Condo Details
Unit Number
144
Maintenance Fee
$1341.31/month
Inclusions
Cable, Parking, Water
Building Insurance
No
Exposure
South
Locker
Not listed
Parking Type
Private
Pet Policy
Yes-with Restrictions
Property Manager
Orion Property Management
Stories
1 floors
Condo Corp Number
1615
Utilities & Inclusions
Water
Included
Hydro
Not included
Cable
Included
Heat
Not included
Parking
Included
Taxes
Not included
Sale history for
Sign in to view property history
The Property Location
Calculate Your Monthly Mortgage Payments
Total Monthly Payment
$0 / month
Down Payment Percentage
20.00%
Mortgage Amount (Principal)
$591,200
Total Interest Payments
$364,511
Total Payment (Principal + Interest)
$955,711
Get An Estimate On Selling Your House
Estimated Net Proceeds
$68,000
Realtor Fees
$25,000
Total Selling Costs
$32,000
Sale Price
$500,000
Mortgage Balance
$400,000
Related Properties
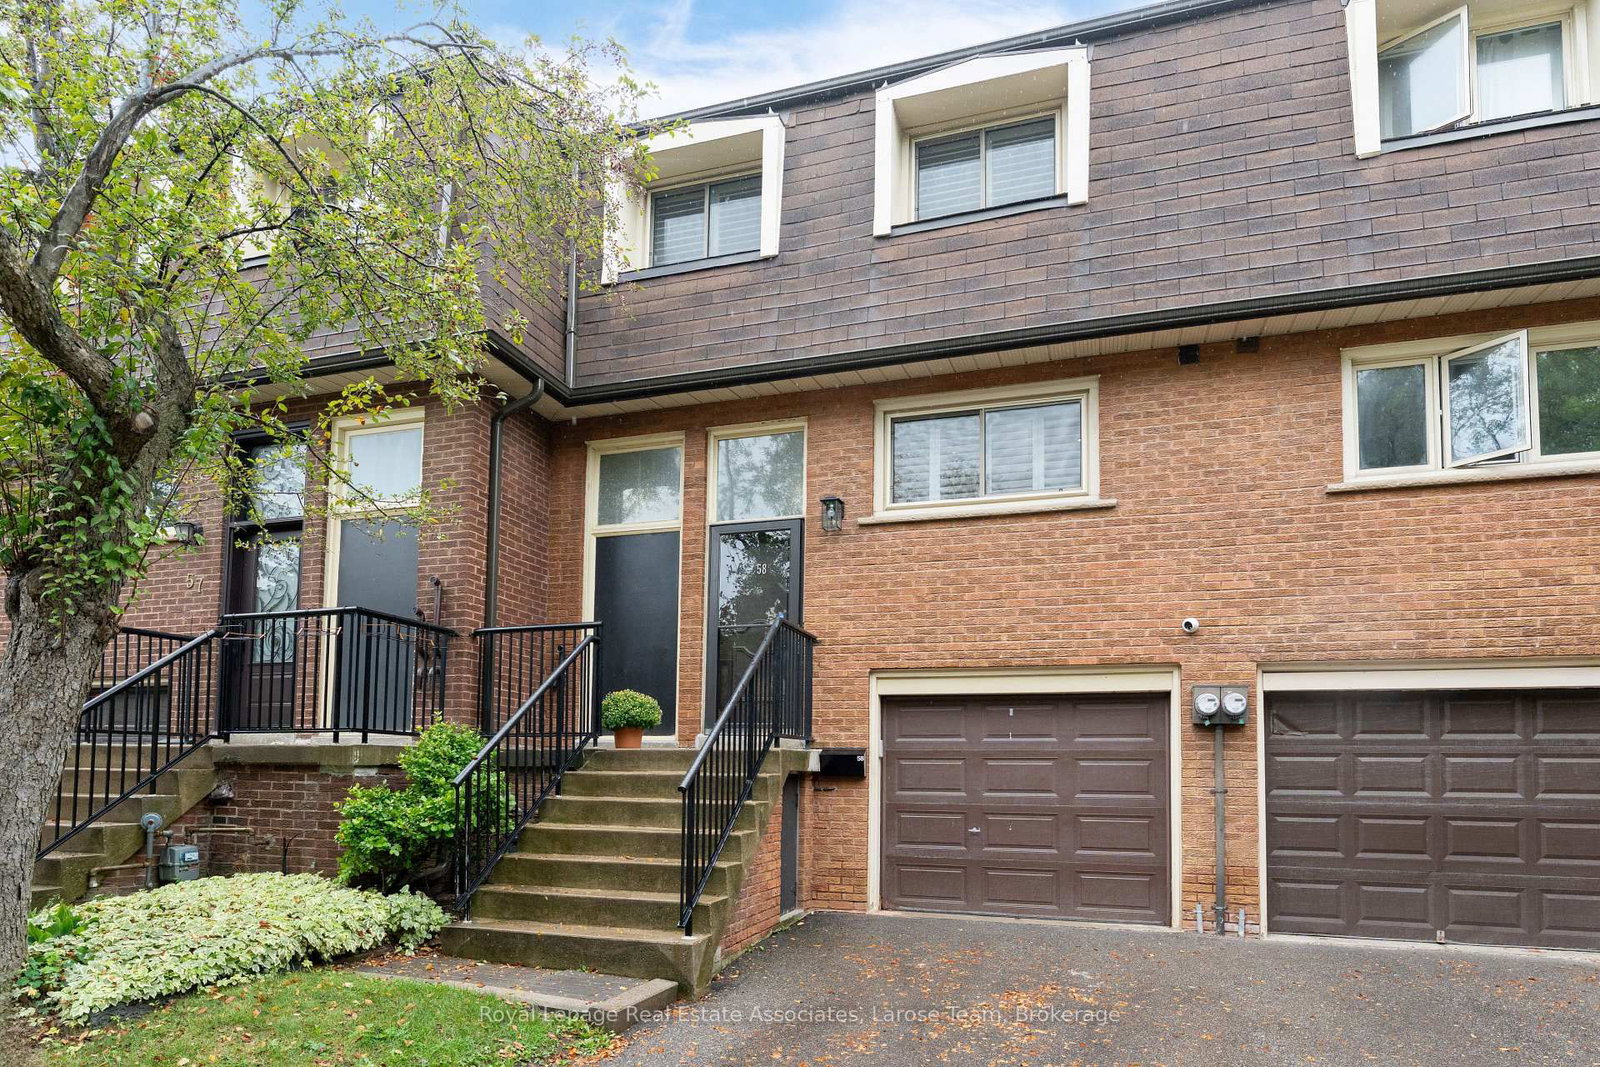
58 Silver Shadow
$929,000Toronto, ON M9C 4Y2
Listed By: Royal Lepage Real Estate Associates, Larose Team

Meet Ken Matsumoto
A highly successful and experienced real estate agent, Ken has been serving clients in the Greater Toronto Area for almost two decades. Born and raised in Toronto, Ken has a passion for helping people find their dream homes and investment properties has been the driving force behind his success. He has a deep understanding of the local real estate market, and his extensive knowledge and experience have earned him a reputation amongst his clients as a trusted and reliable partner when dealing with their real estate needs.








