





Ken Matsumoto
Sales Representative
A highly successful and experienced real estate agent, Ken has been serving clients in the Greater Toronto Area for almost two decades.
6 Veerland Drive, Rustic M6L 1R9
Price
$1,788,000
Bedrooms
4 Beds
Bathrooms
4 Baths
Size
3000-3500 sqft
Year Built
Not listed
Property Type
House
Property Taxes
$6937.6
Description
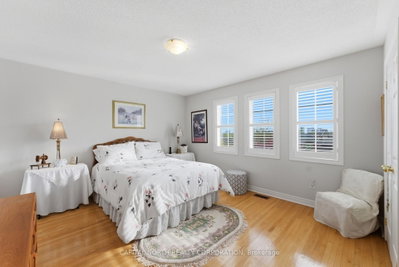
Welcome To 6 Veerland Dr, A Lovingly Maintained Family Home Offered By The Original Owners. Situated On A Premium Pool-Sized Lot In The Highly Sought-After Rustic Community, This Spacious Detached 2-Storey Residence Offers Over 3,000 Sq Ft Above Grade With A Functional, Family-Friendly Layout And Endless Potential. Featuring Hardwood Flooring Throughout, A Main Floor Office, Formal Living And Dining Rooms And A Bright Eat-In Kitchen With Granite Counters, Walk-in Pantry And Walk-Out To The Patio. The Inviting Family Room With Gas Fireplace Creates The Perfect Gathering Space. The Main Floor Laundry Adds Convenience With Additional Entries & Service Stairs To The Basement. The Expansive Unspoiled Basement Offers A Blank Canvas For Future Living Space, Recreation, Or In-Law Potential. Built In 2001 And Exceptionally Cared For, This Is A Rare Opportunity To Customize A Solid, Well-Built Home In An Established Neighbourhood Close To Parks, Schools, Transit, Hospitals, And Everyday Amenities.
Property Dimensions
All Rooms
Dimensions
0' × 0'
Features
Dimensions
0' × 0'
Features
Dimensions
0' × 0'
Features
Dimensions
0' × 0'
Features
Dimensions
0' × 0'
Features
Dimensions
0' × 0'
Features
Dimensions
0' × 0'
Features
Dimensions
0' × 0'
Features
Dimensions
0' × 0'
Features
Dimensions
0' × 0'
Features
Dimensions
0' × 0'
Features
Dimensions
0' × 0'
Features
Have questions about this property?
Contact MeSale history for
Sign in to view property history
The Property Location
Calculate Your Monthly Mortgage Payments
Total Monthly Payment
$7,502 / month
Down Payment Percentage
20.00%
Mortgage Amount (Principal)
$1,430,400
Total Interest Payments
$881,929
Total Payment (Principal + Interest)
$2,312,329
Get An Estimate On Selling Your House
Estimated Net Proceeds
$68,000
Realtor Fees
$25,000
Total Selling Costs
$32,000
Sale Price
$500,000
Mortgage Balance
$400,000
Related Properties

182 Gracefield
$1,899,000Toronto, ON M6L 1L8
Listed By: RE/MAX PROFESSIONALS INC.

Meet Ken Matsumoto
A highly successful and experienced real estate agent, Ken has been serving clients in the Greater Toronto Area for almost two decades. Born and raised in Toronto, Ken has a passion for helping people find their dream homes and investment properties has been the driving force behind his success. He has a deep understanding of the local real estate market, and his extensive knowledge and experience have earned him a reputation amongst his clients as a trusted and reliable partner when dealing with their real estate needs.








