





Sales Representative
A highly successful and experienced real estate agent, Ken has been serving clients in the Greater Toronto Area for almost two decades.
Price
$1,499,000
Bedrooms
3 Beds
Bathrooms
3 Baths
Size
1100-1500 sqft
Year Built
100+
Property Type
House
Property Taxes
$4773
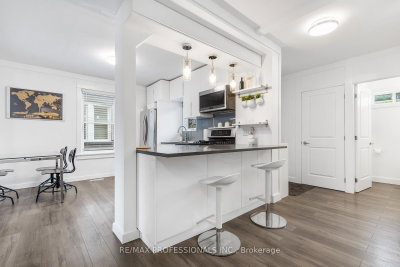
Welcome to 52 Third Street, a detached New Toronto home offering approximately 1,200 sq. ft. of living space above grade, plus a finished lower level and a separate conditioned studio. Thoughtfully designed for everyday living, the home combines flexible interior space with features that are surprisingly difficult to find in the neighbourhood, including private driveway parking for two vehicles, EV charging and a fully fenced, private backyard. The main floor features a welcoming foyer, well proportioned living room and a spacious kitchen with extensive cabinetry, centre island and breakfast bar. A convenient mudroom and powder room add to the everyday functionality of the space. Upstairs are three bedrooms, a full bathroom and a bright rear sunroom, offering a versatile space for a home office, reading room, playroom or quiet retreat. Above, a walkable attic with a window and electricity provides substantial storage. The finished lower level adds even more flexibility, with a room featuring an egress window that could work as a fourth bedroom or recreation space, along with an office, full bathroom, laundry and additional storage. Outside, the fully fenced backyard offers a private setting for entertaining, gardening and family life. The approximately 180 sq.ft. detached studio is one of the home's standout features, with electricity, ethernet, electric heat and air conditioning. It could serve as a home office, gym, creative studio, workshop or private retreat. There is also additional storage beneath the deck and house, storage beside the studio and a gas hookup for a BBQ. Located steps from Lake Ontario, waterfront parks and trails, with schools, transit, shops, restaurants and major commuter routes nearby, 52 Third Street offers an unusually complete combination of space, parking, privacy and flexibility in New Toronto.
Dimensions
0' × 0'
Features
Dimensions
0' × 0'
Features
Dimensions
0' × 0'
Features
Dimensions
0' × 0'
Features
Dimensions
0' × 0'
Features
Dimensions
0' × 0'
Features
Dimensions
0' × 0'
Features
Dimensions
0' × 0'
Features
Dimensions
0' × 0'
Features
Dimensions
0' × 0'
Features
Dimensions
0' × 0'
Features
Dimensions
0' × 0'
Features
Have questions about this property?
Contact MeTotal Monthly Payment
$6,283 / month
Down Payment Percentage
20.00%
Mortgage Amount (Principal)
$1,199,200
Total Interest Payments
$739,380
Total Payment (Principal + Interest)
$1,938,580
Estimated Net Proceeds
$68,000
Realtor Fees
$25,000
Total Selling Costs
$32,000
Sale Price
$500,000
Mortgage Balance
$400,000

Toronto, ON M8V 3L4
Listed By: CHESTNUT PARK REAL ESTATE LIMITED

Toronto, ON M8V 3A6
Listed By: ROYAL LEPAGE SIGNATURE REALTY

Toronto, ON M8V 3C2
Listed By: CENTURY 21 ATRIA REALTY INC.

Toronto, ON M8V 1Z9
Listed By: SUTTON GROUP-ADMIRAL REALTY INC.

A highly successful and experienced real estate agent, Ken has been serving clients in the Greater Toronto Area for almost two decades. Born and raised in Toronto, Ken has a passion for helping people find their dream homes and investment properties has been the driving force behind his success. He has a deep understanding of the local real estate market, and his extensive knowledge and experience have earned him a reputation amongst his clients as a trusted and reliable partner when dealing with their real estate needs.









