





Ken Matsumoto
Sales Representative
A highly successful and experienced real estate agent, Ken has been serving clients in the Greater Toronto Area for almost two decades.
131 Pearson Avenue, Roncesvalles M6R 1G4
Price
$1,499,000
Bedrooms
4 Beds
Bathrooms
3 Baths
Size
1500-2000 sqft
Year Built
Not listed
Property Type
House
Property Taxes
$8064.44
Description
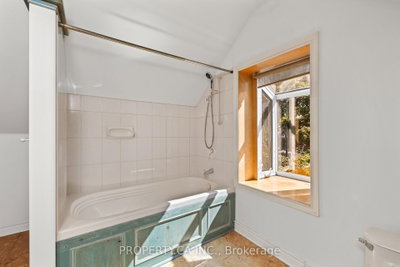
Welcome to 131 Pearson Ave, a spacious 4+1 bedroom, 3 bathroom home in the heart of Roncesvalles Village, offering an exceptional combination of space, versatility and a rare detached two-car garage. Calling all creative minds, renovators, architects and those looking for the opportunity to make a home truly their own. With a great foundation to build from, this is a chance to reimagine, personalize and create a home that reflects your vision from the very beginning. Generous principal rooms, four well-proportioned bedrooms and a flexible multi-level layout provide plenty of space to work with as your needs evolve.The existing basement apartment adds another layer of versatility, offering potential for rental income or the opportunity to incorporate the lower level back into the home for additional family living space, a recreation area, home office, guest suite or gym. Out back, private outdoor space is complemented by a detached two-car garage-a standout feature and added convenience in this sought-after west-end neighbourhood. Set on a residential street in the heart of Roncesvalles, just moments from the neighbourhood's independent shops, cafés and restaurants, with Sorauren Park, High Park and convenient TTC connections nearby. Move in, renovate over time or bring your plans and imagination from day one. With its generous footprint, flexible layout, income potential and two-car garage, 131 Pearson offers the space and foundation to create something distinctly your own in one of Toronto's most established west-end communities.
Property Dimensions
All Rooms
Dimensions
0' × 0'
Features
Dimensions
0' × 0'
Features
Dimensions
0' × 0'
Features
Dimensions
0' × 0'
Features
Dimensions
0' × 0'
Features
Dimensions
0' × 0'
Features
Dimensions
0' × 0'
Features
Dimensions
0' × 0'
Features
Dimensions
0' × 0'
Features
Dimensions
0' × 0'
Features
Dimensions
0' × 0'
Features
Dimensions
0' × 0'
Features
Have questions about this property?
Contact MeSale history for
Sign in to view property history
The Property Location
Calculate Your Monthly Mortgage Payments
Total Monthly Payment
$6,557 / month
Down Payment Percentage
20.00%
Mortgage Amount (Principal)
$1,199,200
Total Interest Payments
$739,380
Total Payment (Principal + Interest)
$1,938,580
Get An Estimate On Selling Your House
Estimated Net Proceeds
$68,000
Realtor Fees
$25,000
Total Selling Costs
$32,000
Sale Price
$500,000
Mortgage Balance
$400,000

Meet Ken Matsumoto
A highly successful and experienced real estate agent, Ken has been serving clients in the Greater Toronto Area for almost two decades. Born and raised in Toronto, Ken has a passion for helping people find their dream homes and investment properties has been the driving force behind his success. He has a deep understanding of the local real estate market, and his extensive knowledge and experience have earned him a reputation amongst his clients as a trusted and reliable partner when dealing with their real estate needs.








