







Ken Matsumoto
Sales Representative
A highly successful and experienced real estate agent, Ken has been serving clients in the Greater Toronto Area for almost two decades.
319 Durie Street, Runnymede-Bloor West Village M6S 3G2
Price
$1,499,000
Bedrooms
4 Beds
Bathrooms
3 Baths
Size
1500-2000 sqft
Year Built
Not listed
Property Type
House
Property Taxes
$8785.12
Explore A Virtual Tour
Description
Exceptional Bloor West Village living awaits in this beautifully maintained 4-bedroom, 3-bathroom home, offering over 2,100 square feet of total living space on an impressive 25 x 154-foot lot. A charming brick and stucco exterior, coupled with rare and incredible parking-including a detached single-car garage and a coveted front parking for two-sets the stage for this standout property. Step through a bright, welcoming sunroom into a foyer that highlights the stunning hardwood floors flowing seamlessly throughout the main level. The formal living and dining rooms create a combined space for entertaining, accented by classic French doors, chandeliers, and a cozy wood-burning fireplace with a striking stone surround. Overlooking the backyard, the eat-in kitchen is an inspiring space featuring extended cabinetry, quartz countertops, and crown moulding. Upstairs, four well-appointed bedrooms and a 4-piece bathroom provide ample space for family and guests. The thoughtful layout includes a serene primary suite and a secondary bedroom featuring sliding glass doors that open to a unique, sun-drenched upper-level sunroom. The fully finished basement significantly expands your living space, offering an open-concept recreation room, a versatile bonus room, a full 4-piece bathroom, and a laundry area. Location is everything, and this one is truly spectacular. Tucked into an incredibly walkable neighborhood, it's only a brief stroll to both the Runnymede and Jane transit stations, along with the mix of shops, cafes, and top-tier restaurants on Bloor Street West. Falling within the highly sought-after school districts of Runnymede Jr/Sr, Humberside CI, and St. Pius, this home presents a unique opportunity to enjoy an amazing lot, stellar schools, and the charming Bloor West Village experience.
Property Dimensions
All Rooms
Dimensions
0' × 0'
Features
Dimensions
0' × 0'
Features
Dimensions
0' × 0'
Features
Dimensions
0' × 0'
Features
Dimensions
0' × 0'
Features
Dimensions
0' × 0'
Features
Dimensions
0' × 0'
Features
Dimensions
0' × 0'
Features
Dimensions
0' × 0'
Features
Dimensions
0' × 0'
Features
Dimensions
0' × 0'
Features
Dimensions
0' × 0'
Features
Have questions about this property?
Contact MeSale history for
Sign in to view property history
The Property Location
Calculate Your Monthly Mortgage Payments
Total Monthly Payment
$6,618 / month
Down Payment Percentage
20.00%
Mortgage Amount (Principal)
$1,199,200
Total Interest Payments
$739,380
Total Payment (Principal + Interest)
$1,938,580
Get An Estimate On Selling Your House
Estimated Net Proceeds
$68,000
Realtor Fees
$25,000
Total Selling Costs
$32,000
Sale Price
$500,000
Mortgage Balance
$400,000
Related Properties

309 Willard
$2,590,000Toronto, ON M6S 3R1
Listed By: ROYAL LEPAGE REAL ESTATE SERVICES LTD.

542 Beresford
$1,599,999Toronto, ON M6S 3C3
Listed By: SUTTON GROUP-ADMIRAL REALTY INC.
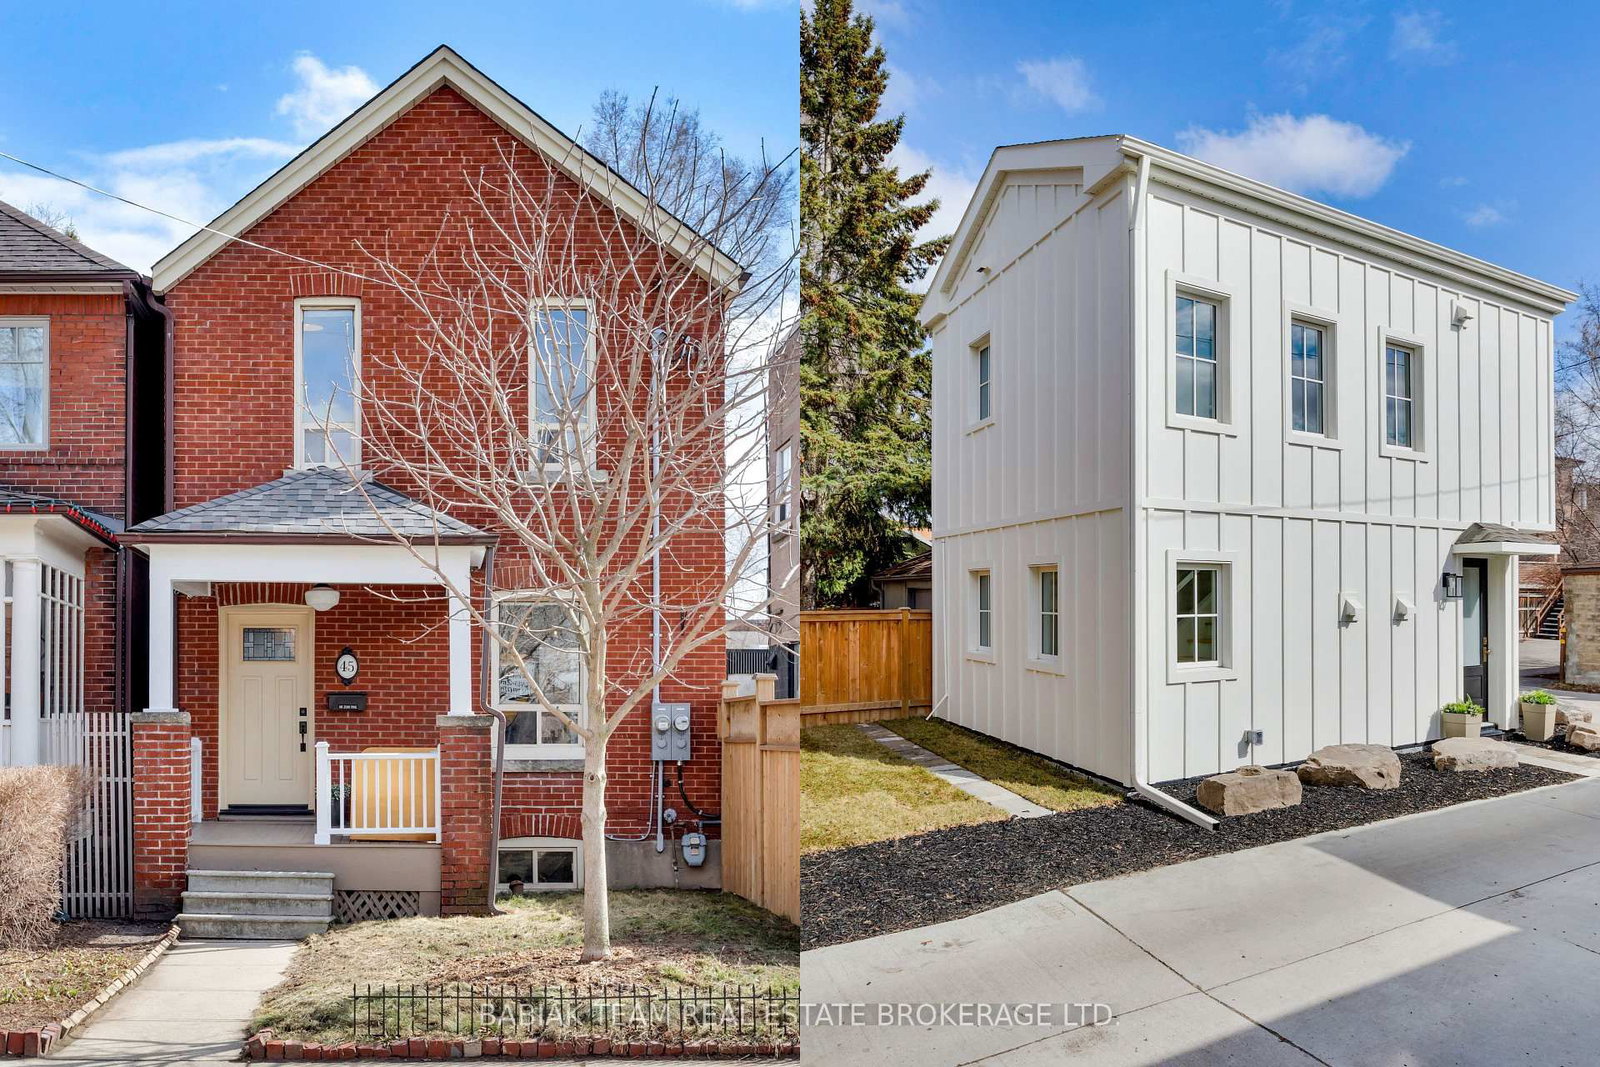
45 Montye
$1,558,000Toronto, ON M6S 2G8
Listed By: BABIAK TEAM REAL ESTATE BROKERAGE LTD.

Meet Ken Matsumoto
A highly successful and experienced real estate agent, Ken has been serving clients in the Greater Toronto Area for almost two decades. Born and raised in Toronto, Ken has a passion for helping people find their dream homes and investment properties has been the driving force behind his success. He has a deep understanding of the local real estate market, and his extensive knowledge and experience have earned him a reputation amongst his clients as a trusted and reliable partner when dealing with their real estate needs.








