



Sales Representative
A highly successful and experienced real estate agent, Ken has been serving clients in the Greater Toronto Area for almost two decades.
Price
$848,888
Bedrooms
3 Beds
Bathrooms
4 Baths
Size
1500-2000 sqft
Year Built
Not listed
Property Type
House
Property Taxes
$3882.59
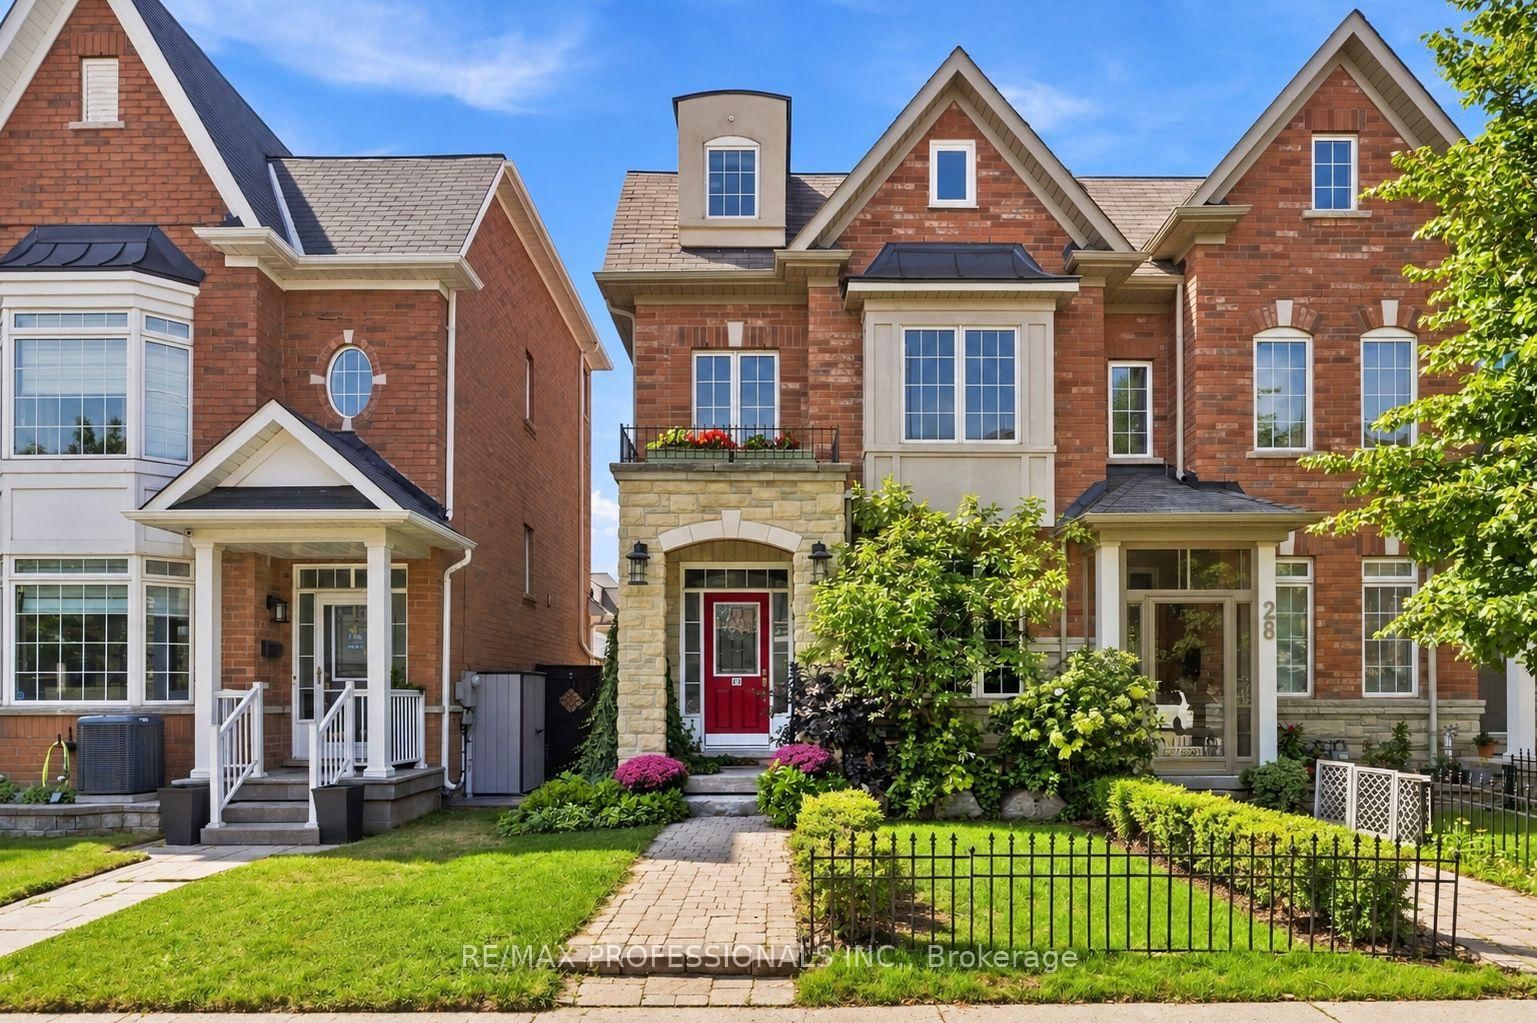
Welcome to 5 Parrotta Drive - an impeccably maintained and upgraded freehold 3-storey townhome offering exceptional space, style and functionality in the desirable Humberlea-Pelmo Park community. This spacious home features 3+1 bedrooms and 4 bathrooms, with a thoughtfully designed layout offering approximately 1,500-2,000 sq. ft. of finished living space. The inviting main floor features soaring 9-foot ceilings, a bright and welcoming living room, and a spacious family-sized kitchen complete with newer quartz countertops and breakfast bar. The generous eat-in breakfast area walks out to a beautifully interlocked patio, perfect for entertaining or relaxing outdoors. The second floor offers a warm and inviting family room along with a generously sized primary bedroom featuring a 4-piece ensuite and large walk-in closet. The third floor provides two additional well-sized bedrooms and excellent family accommodation. The fully finished basement adds even more living space, featuring modern porcelain tile flooring, a spacious recreation room, additional room, large laundry room with laundry tub, and a luxurious 3-piece bathroom with glass-enclosed stand-up shower. Additional highlights include beautiful oak staircase, hardwood, laminate, porcelain and ceramic flooring, exterior pot lights, spacious front porch and a detached garage. Situated onan approximately 15 x 88 ft. lot. Conveniently located near Weston Road and Sheppard Avenue with easy access to transit, parks,schools, shopping and major highways including the 400 and 401. A fantastic opportunity to own a spacious, move-in-ready freehold townhome in a well-connected North York location.
Dimensions
0' × 0'
Features
Dimensions
0' × 0'
Features
Dimensions
0' × 0'
Features
Dimensions
0' × 0'
Features
Dimensions
0' × 0'
Features
Dimensions
0' × 0'
Features
Dimensions
0' × 0'
Features
Dimensions
0' × 0'
Features
Dimensions
0' × 0'
Features
Dimensions
0' × 0'
Features
Dimensions
0' × 0'
Features
Dimensions
0' × 0'
Features
Have questions about this property?
Contact MeTotal Monthly Payment
$3,874 / month
Down Payment Percentage
20.00%
Mortgage Amount (Principal)
$679,111
Total Interest Payments
$418,713
Total Payment (Principal + Interest)
$1,097,824
Estimated Net Proceeds
$68,000
Realtor Fees
$25,000
Total Selling Costs
$32,000
Sale Price
$500,000
Mortgage Balance
$400,000
Toronto, ON M9M 0B7
Listed By: RE/MAX PROFESSIONALS INC.

A highly successful and experienced real estate agent, Ken has been serving clients in the Greater Toronto Area for almost two decades. Born and raised in Toronto, Ken has a passion for helping people find their dream homes and investment properties has been the driving force behind his success. He has a deep understanding of the local real estate market, and his extensive knowledge and experience have earned him a reputation amongst his clients as a trusted and reliable partner when dealing with their real estate needs.









