




Sales Representative
A highly successful and experienced real estate agent, Ken has been serving clients in the Greater Toronto Area for almost two decades.
Price
$1,599,000
Bedrooms
3 Beds
Bathrooms
3 Baths
Size
1500-2000 sqft
Year Built
51-99
Property Type
House
Property Taxes
$6015
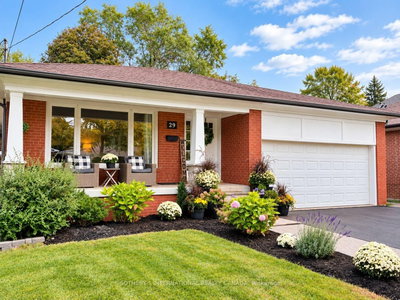
Welcome to 29 Woodbank Road, an extensively renovated bungalow on a quiet, tree-lined street in the heart of Glen Park. Set on a 50x110 foot lot this beautifully updated home offers an exceptional sense of space and privacy, along with a double drive and garage.With over 3,300 sq. ft. of finished living space, the home features a bright, open-concept main level with large windows, hardwood floors and LED pot lighting throughout. The thoughtfully designed kitchen is finished with quartz countertops, custom cabinetry and built-in banquette seating, flowing seamlessly into the living and dining areas with a walkout to the backyard.Three bedrooms are located on the main floor, including a generous primary suite with an updated ensuite. All bathrooms have been renovated with clean, contemporary finishes and quality materials.The fully finished lower level significantly expands the living space with a second kitchen, fourth bedroom, spacious recreation area and additional flexible rooms ideal for a home office, gym, guest space or extended family. A dedicated laundry room with new appliances and ample storage completes this level.Outside, enjoy a private, landscaped backyard with a generous patio and pergola-perfect for entertaining, dining outdoors or simply relaxing. Ideally situated close to parks, schools, transit and major routes, 29 Woodbank combines a well-executed renovation, versatile layout and an increasingly hard-to-find lot in an established Glen Park neighbourhood. A truly turnkey opportunity.
Dimensions
0' × 0'
Features
Dimensions
0' × 0'
Features
Dimensions
0' × 0'
Features
Dimensions
0' × 0'
Features
Dimensions
0' × 0'
Features
Dimensions
0' × 0'
Features
Dimensions
0' × 0'
Features
Dimensions
0' × 0'
Features
Dimensions
0' × 0'
Features
Dimensions
0' × 0'
Features
Dimensions
0' × 0'
Features
Dimensions
0' × 0'
Features
Have questions about this property?
Contact MeTotal Monthly Payment
$6,746 / month
Down Payment Percentage
20.00%
Mortgage Amount (Principal)
$1,279,200
Total Interest Payments
$788,705
Total Payment (Principal + Interest)
$2,067,905
Estimated Net Proceeds
$68,000
Realtor Fees
$25,000
Total Selling Costs
$32,000
Sale Price
$500,000
Mortgage Balance
$400,000

Toronto, ON M9B 5C9
Listed By: RE/MAX REALTY SPECIALISTS INC.

Toronto, ON M9B 2H2
Listed By: Royal LePage Real Estate Associates

Toronto, ON M8Z 4Z2
Listed By: RE/MAX PROFESSIONALS INC.

Toronto, ON M9B 1H5
Listed By: EXP REALTY

A highly successful and experienced real estate agent, Ken has been serving clients in the Greater Toronto Area for almost two decades. Born and raised in Toronto, Ken has a passion for helping people find their dream homes and investment properties has been the driving force behind his success. He has a deep understanding of the local real estate market, and his extensive knowledge and experience have earned him a reputation amongst his clients as a trusted and reliable partner when dealing with their real estate needs.









