





Sales Representative
A highly successful and experienced real estate agent, Ken has been serving clients in the Greater Toronto Area for almost two decades.
Price
$1,498,000
Bedrooms
3 Beds
Bathrooms
3 Baths
Size
2500-3000 sqft
Year Built
Not listed
Property Type
House
Property Taxes
$7851
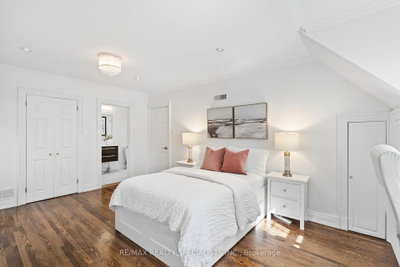
Drive by in the evening and you'll find yourself slowing down. Set well back from the street in its own private 85x146 foot wide treed setting, the house glows from every window, warm light spilling through the trees and across the lawn. It stirs a quiet sense of wonder about the life inside. Here's your answer. Once a traditional centre-plan residence, this stately home has been thoughtfully reimagined into something genuinely rare: 2500SF + of classic craftsmanship made for modern life. Warm hardwoods and traditional detail meet vaulted ceilings and an abundance of space. Vast without feeling lost. From the moment you step into the foyer, this home holds you. A large living room anchored by a gas fireplace opens to a formal dining room that flows into a galley eat-in kitchen built for the way we actually live. From there, the laundry mudroom, a spectacular yard made for gathering, or the pull of the sunken main-level family room. A separate entrance from double car garage and powder room complete the floor. Upstairs is equally impressive. Three plus one oversized bedrooms, each with built-in storage and loads of character. The sunken principal suite is anchored by its own fireplace and ten closets (not a typo), with a luxe ensuite completing the retreat. A private office floats above the family room, bathed in light from abundant skylights. The other bedrooms share a Jack and Jill bath that won't disappoint. Pause up here among the treetops. You'll understand this home. The lower level brings a fourth fireplace, a family room, a wet bar and room for whatever comes next. Then there's the land. 85 x 146 feet of pure privacy, with expansive decks front and rear and a side yard that earns the word garden. A lot like this is rare anywhere, let alone in one of Etobicoke's most sought-after pockets. Come see what's glowing behind those windows.
Dimensions
0' × 0'
Features
Dimensions
0' × 0'
Features
Dimensions
0' × 0'
Features
Dimensions
0' × 0'
Features
Dimensions
0' × 0'
Features
Dimensions
0' × 0'
Features
Dimensions
0' × 0'
Features
Dimensions
0' × 0'
Features
Dimensions
0' × 0'
Features
Dimensions
0' × 0'
Features
Dimensions
0' × 0'
Features
Dimensions
0' × 0'
Features
Have questions about this property?
Contact MeTotal Monthly Payment
$6,536 / month
Down Payment Percentage
20.00%
Mortgage Amount (Principal)
$1,198,400
Total Interest Payments
$738,887
Total Payment (Principal + Interest)
$1,937,287
Estimated Net Proceeds
$68,000
Realtor Fees
$25,000
Total Selling Costs
$32,000
Sale Price
$500,000
Mortgage Balance
$400,000

Toronto, ON M9B 2H2
Listed By: Royal LePage Real Estate Associates

Toronto, ON M8Z 4Z2
Listed By: RE/MAX PROFESSIONALS INC.

Toronto, ON M9B 1H5
Listed By: EXP REALTY

Toronto, ON M9A 1E5
Listed By: RE/MAX PROFESSIONALS INC.

A highly successful and experienced real estate agent, Ken has been serving clients in the Greater Toronto Area for almost two decades. Born and raised in Toronto, Ken has a passion for helping people find their dream homes and investment properties has been the driving force behind his success. He has a deep understanding of the local real estate market, and his extensive knowledge and experience have earned him a reputation amongst his clients as a trusted and reliable partner when dealing with their real estate needs.









