







Sales Representative
A highly successful and experienced real estate agent, Ken has been serving clients in the Greater Toronto Area for almost two decades.
Price
$1,450,000
Bedrooms
3 Beds
Bathrooms
3 Baths
Size
1100-1500 sqft
Year Built
Not listed
Property Type
House
Property Taxes
$6161
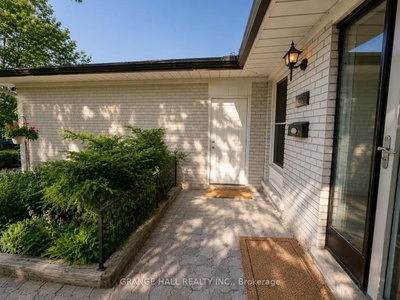
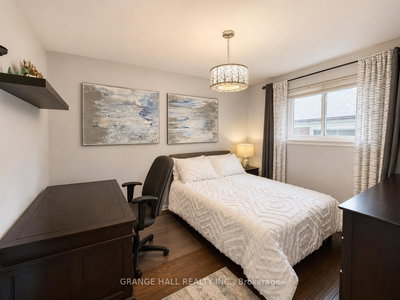
Welcome to spacious and exceptionally versatile family home, offering the perfect blend of comfort, functionality, and an unbeatable location. The bright main level features 3 bedrooms, 2 full bathrooms, a large open-concept kitchen, and spacious living and dining areas-ideal for everyday living and entertaining. The convenient main-floor 4-piece bathroom includes laundry and a relaxing jacuzzi tub. Step onto the balcony and enjoy your morning coffee overlooking mature trees and lush greenery. The fully finished walkout basement, same size as the main level, offers outstanding flexibility for multi-generational living or extended family. It features a full eat-in kitchen with its own laundry, a spacious family room with a wet bar, a full bathroom with additional laundry hookups, one bedroom, and a large, sun-filled bonus room with a cozy wood-burning fireplace-perfect as a recreation room, home office, guest suite, or additional living space. The lower level has an excellent in-law suite potential (buyer to verify acceptable use). Step outside and enjoy your own private backyard oasis surrounded by mature trees and beautiful landscaping. The fully fenced yard offers a safe space for children and pets, with plenty of room to relax, garden, or entertain. Parking is abundant with an attached 2-car garage and a private driveway accommodating up to 4 additional vehicles. A new roof with gutter guards (2025) with a 25 year warranty provides added valuable peace of mind. Ideally located just minutes from Eglinton Avenue W., with easy access to public transit and the soon-to-open Eglinton LRT, parks, schools, restaurants, and shopping. A plaza directly across the street, featuring a Metro, LCBO, and other exceptional everyday conveniences, while preserving the charm of a quiet, family-friendly neighbourhood. A rare opportunity to own a spacious, flexible home in one of the city's most convenient and desirable locations. Note: Buyer to verify all measurements.
Dimensions
0' × 0'
Features
Dimensions
0' × 0'
Features
Dimensions
0' × 0'
Features
Dimensions
0' × 0'
Features
Dimensions
0' × 0'
Features
Dimensions
0' × 0'
Features
Dimensions
0' × 0'
Features
Dimensions
0' × 0'
Features
Dimensions
0' × 0'
Features
Dimensions
0' × 0'
Features
Dimensions
0' × 0'
Features
Dimensions
0' × 0'
Features
Have questions about this property?
Contact MeTotal Monthly Payment
$6,223 / month
Down Payment Percentage
20.00%
Mortgage Amount (Principal)
$1,160,000
Total Interest Payments
$715,211
Total Payment (Principal + Interest)
$1,875,211
Estimated Net Proceeds
$68,000
Realtor Fees
$25,000
Total Selling Costs
$32,000
Sale Price
$500,000
Mortgage Balance
$400,000

Toronto, ON M9A 3K6
Listed By: RE/MAX PROFESSIONALS INC.

Toronto, ON M9A 1K8
Listed By: RE/MAX PROFESSIONALS INC.

Toronto, ON M9A 3K6
Listed By: SUTTON GROUP OLD MILL REALTY INC.

Toronto, ON M9B 3N5
Listed By: RE/MAX EXPERTS

A highly successful and experienced real estate agent, Ken has been serving clients in the Greater Toronto Area for almost two decades. Born and raised in Toronto, Ken has a passion for helping people find their dream homes and investment properties has been the driving force behind his success. He has a deep understanding of the local real estate market, and his extensive knowledge and experience have earned him a reputation amongst his clients as a trusted and reliable partner when dealing with their real estate needs.









