







Sales Representative
A highly successful and experienced real estate agent, Ken has been serving clients in the Greater Toronto Area for almost two decades.
Price
$2,690,000
Bedrooms
3 Beds
Bathrooms
4 Baths
Size
2000-2500 sqft
Year Built
0-5
Property Type
House
Property Taxes
$12586
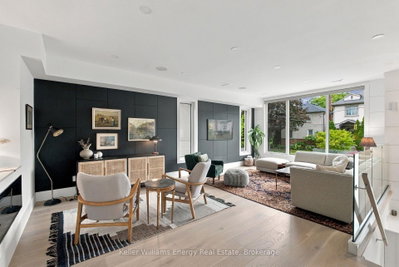
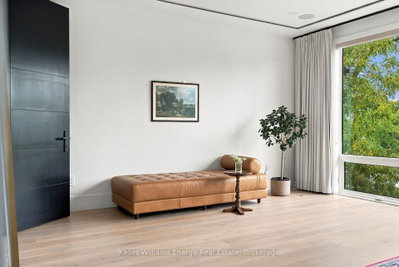
Welcome to prestigious Kingsway South Neighbourhood, one of Toronto's most coveted family enclaves. Steps from the top-ranked Lambton-Kingsway Junior Middle School, scenic Humber River trails, neighbourhood parks, and the community outdoor pool and tennis courts. Built in 2021, grand 10'9" ceilings define the main level, where the kitchen and family room create an open concept space. The kitchen features a showstopping 10' x 4' waterfall island dressed in quartz countertops, seamless built-in panelled appliances, and custom finishes. A dramatic 14-foot sliding glass door dissolves the line between indoors and out, making the family room a natural stage for gathering. This home's magazine-ready interior design is anchored by custom contemporary architectural wall panels in a geometric grid, flowing through the entire main floor and sweeping upstairs. Complete with sophisticated matte finishes and reveals, this seamless design thread creates an unexpected & elevated statement of everyday luxury. The primary retreat features an impressive 14-foot wall of windows with custom motorized drapery and a walk-in closet with custom built-in shelving. The ensuite includes heated floors, double sinks, a skylight, and in-ceiling speakers, Second-floor laundry adds everyday ease. The lower level features soaring 10'9" ceilings, surround sound throughout, and a generous walk-in pantry tucked beneath the stairs. The walk-up basement offers a bedroom, bathroom, and expansive rec room with plumbing hook-ups, an ideal in-law suite or multigenerational arrangement. An EV charger hook-up in the garage completes this turnkey offering.
Dimensions
0' × 0'
Features
Dimensions
0' × 0'
Features
Dimensions
0' × 0'
Features
Dimensions
0' × 0'
Features
Dimensions
0' × 0'
Features
Dimensions
0' × 0'
Features
Dimensions
0' × 0'
Features
Dimensions
0' × 0'
Features
Dimensions
0' × 0'
Features
Dimensions
0' × 0'
Features
Dimensions
0' × 0'
Features
Dimensions
0' × 0'
Features
Have questions about this property?
Contact MeTotal Monthly Payment
$11,213 / month
Down Payment Percentage
20.00%
Mortgage Amount (Principal)
$2,152,000
Total Interest Payments
$1,326,840
Total Payment (Principal + Interest)
$3,478,840
Estimated Net Proceeds
$68,000
Realtor Fees
$25,000
Total Selling Costs
$32,000
Sale Price
$500,000
Mortgage Balance
$400,000

Toronto, ON M8X 2H7
Listed By: SOTHEBY'S INTERNATIONAL REALTY CANADA

Toronto, ON M8X 2A3
Listed By: RE/MAX PROFESSIONALS INC.
Toronto, ON M9A 1A4
Listed By: RE/MAX WEST REALTY INC.

Toronto, ON M9A 2V4
Listed By: CHESTNUT PARK REAL ESTATE LIMITED

A highly successful and experienced real estate agent, Ken has been serving clients in the Greater Toronto Area for almost two decades. Born and raised in Toronto, Ken has a passion for helping people find their dream homes and investment properties has been the driving force behind his success. He has a deep understanding of the local real estate market, and his extensive knowledge and experience have earned him a reputation amongst his clients as a trusted and reliable partner when dealing with their real estate needs.









