



Ken Matsumoto
Sales Representative
A highly successful and experienced real estate agent, Ken has been serving clients in the Greater Toronto Area for almost two decades.
72 Westmount Avenue, Corso Italia-Davenport M6H 3K1
Price
$1,995,000
Bedrooms
3 Beds
Bathrooms
4 Baths
Size
1500-2000 sqft
Year Built
Not listed
Property Type
House
Property Taxes
$9391.89
Description
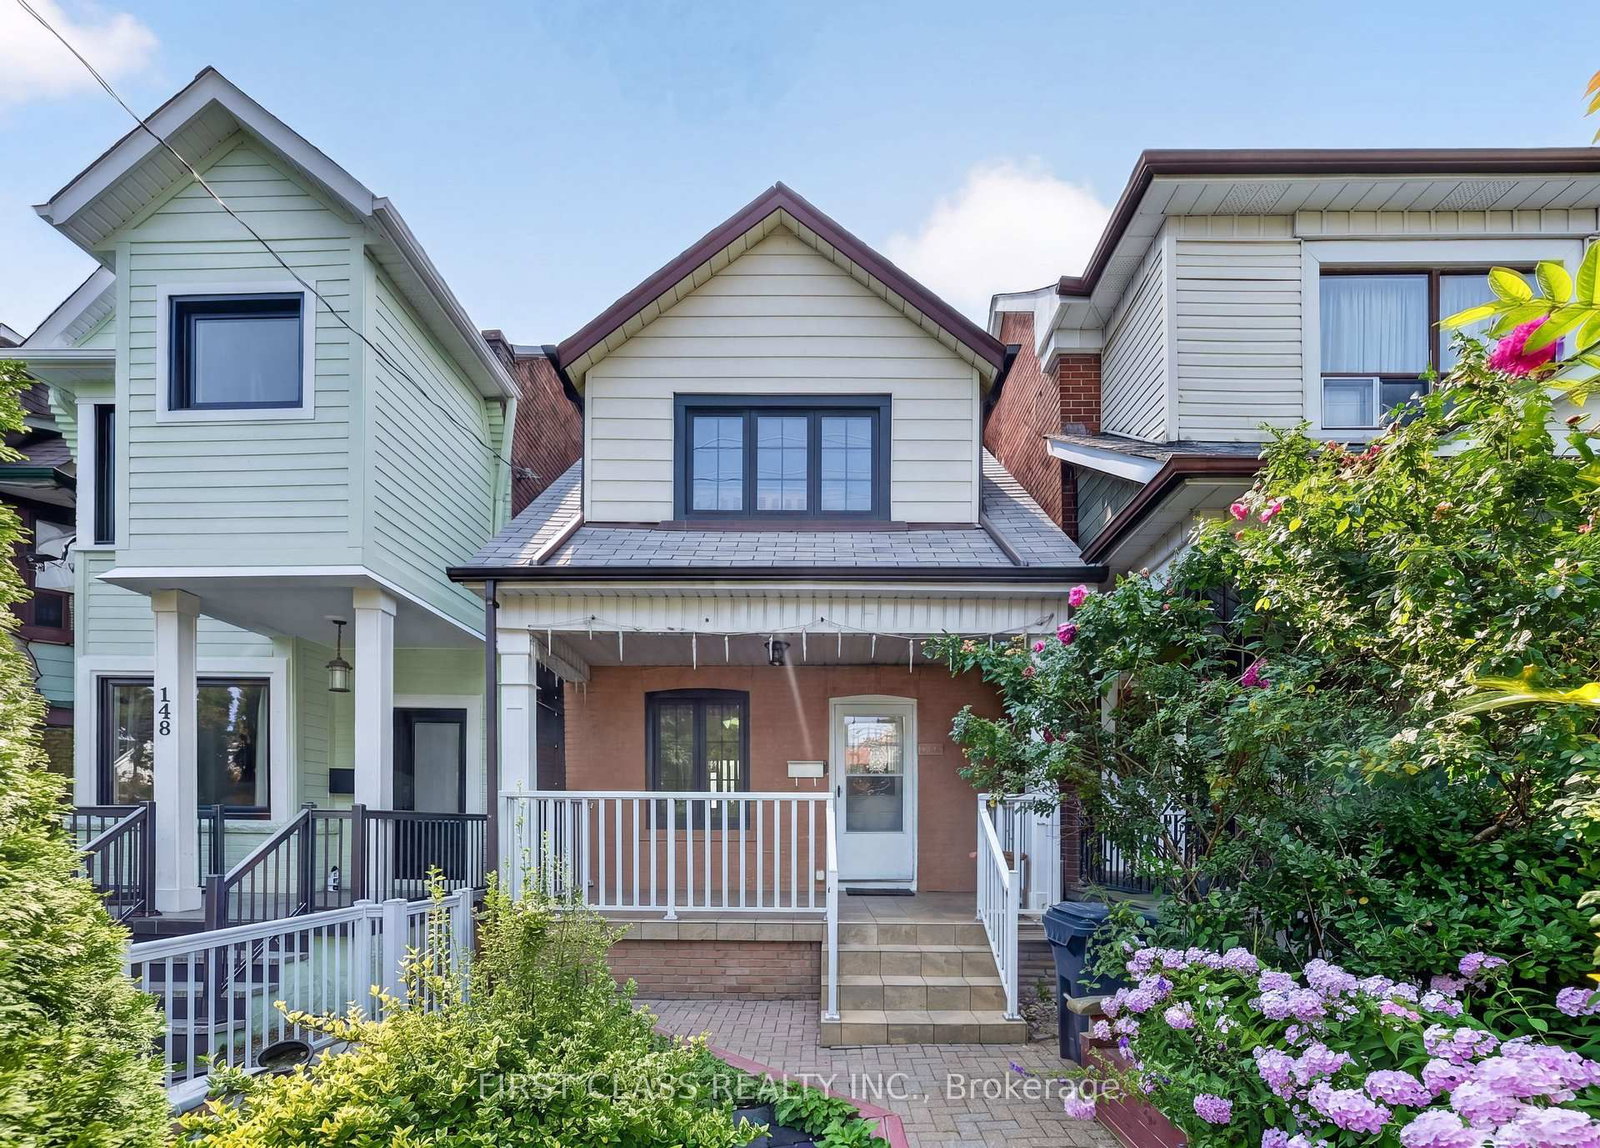
Set atop the Davenport escarpment among the curving, tree-lined streets and stately brick homes of Regal Heights, this handsome Edwardian detached home makes a strong first impression. A large front porch gives the house its charming curb appeal and a natural place to settle in on summer evenings. Inside, you'll find a house that has been thoughtfully renovated and updated throughout. The main floor is generous in scale, with a vestibule that opens to a spacious living room anchored by a gas fireplace. The renovated kitchen and its centre island overlook the dining room, with a charming bay window that draws in light. A statement powder room and a walk-out to the backyard complete the level. Upstairs you'll find three bedrooms, including two generously sized bedrooms, each with storage, which share a four-piece bathroom with radiant floor heating. The primary suite has two walk-in closets, one large enough to serve as a sitting room, office, or nursery, and an en-suite with radiant floor heating. A skylight brightens the hallway, which also offers a linen closet. The lower level offers an additional bedroom, a three-piece bathroom, a recreation room, an office, and a dedicated laundry room. Outside, you'll find the backyard is a serene retreat with a calming water feature and a picturesque arbour anchored by raised garden beds and warmed by western exposure. A mutual driveway leads to a private detached garage, and an EV charger provides everyday convenience. Regal Road Junior Public School and its French immersion program are just a few steps away. Corso Italia and St. Clair West offer shopping, cafes and dining close to home, and the St. Clair streetcar connects easily to the rest of the city.
Property Dimensions
All Rooms
Dimensions
0' × 0'
Features
Dimensions
0' × 0'
Features
Dimensions
0' × 0'
Features
Dimensions
0' × 0'
Features
Dimensions
0' × 0'
Features
Dimensions
0' × 0'
Features
Dimensions
0' × 0'
Features
Dimensions
0' × 0'
Features
Dimensions
0' × 0'
Features
Dimensions
0' × 0'
Features
Dimensions
0' × 0'
Features
Dimensions
0' × 0'
Features
Have questions about this property?
Contact MeSale history for
Sign in to view property history
The Property Location
Calculate Your Monthly Mortgage Payments
Total Monthly Payment
$8,450 / month
Down Payment Percentage
20.00%
Mortgage Amount (Principal)
$1,596,000
Total Interest Payments
$984,032
Total Payment (Principal + Interest)
$2,580,032
Get An Estimate On Selling Your House
Estimated Net Proceeds
$68,000
Realtor Fees
$25,000
Total Selling Costs
$32,000
Sale Price
$500,000
Mortgage Balance
$400,000
Related Properties

223 Prescott
$730,000Toronto, ON M6N 3G9
Listed By: IQI GLOBAL REAL ESTATE

105 Earlscourt
$999,999Toronto, ON M6E 4A8
Listed By: ROYAL LEPAGE SIGNATURE REALTY

120 Hope
$1,890,000Toronto, ON M6E 1K1
Listed By: RE/MAX REALTRON BARRY COHEN HOMES INC.
150 Caledonia
$1,099,999Toronto, ON M6E 4S7
Listed By: FIRST CLASS REALTY INC.

Meet Ken Matsumoto
A highly successful and experienced real estate agent, Ken has been serving clients in the Greater Toronto Area for almost two decades. Born and raised in Toronto, Ken has a passion for helping people find their dream homes and investment properties has been the driving force behind his success. He has a deep understanding of the local real estate market, and his extensive knowledge and experience have earned him a reputation amongst his clients as a trusted and reliable partner when dealing with their real estate needs.








