



Sales Representative
A highly successful and experienced real estate agent, Ken has been serving clients in the Greater Toronto Area for almost two decades.
Price
$2,098,000
Bedrooms
3 Beds
Bathrooms
3 Baths
Size
1100-1500 sqft
Year Built
Not listed
Property Type
House
Property Taxes
$8943
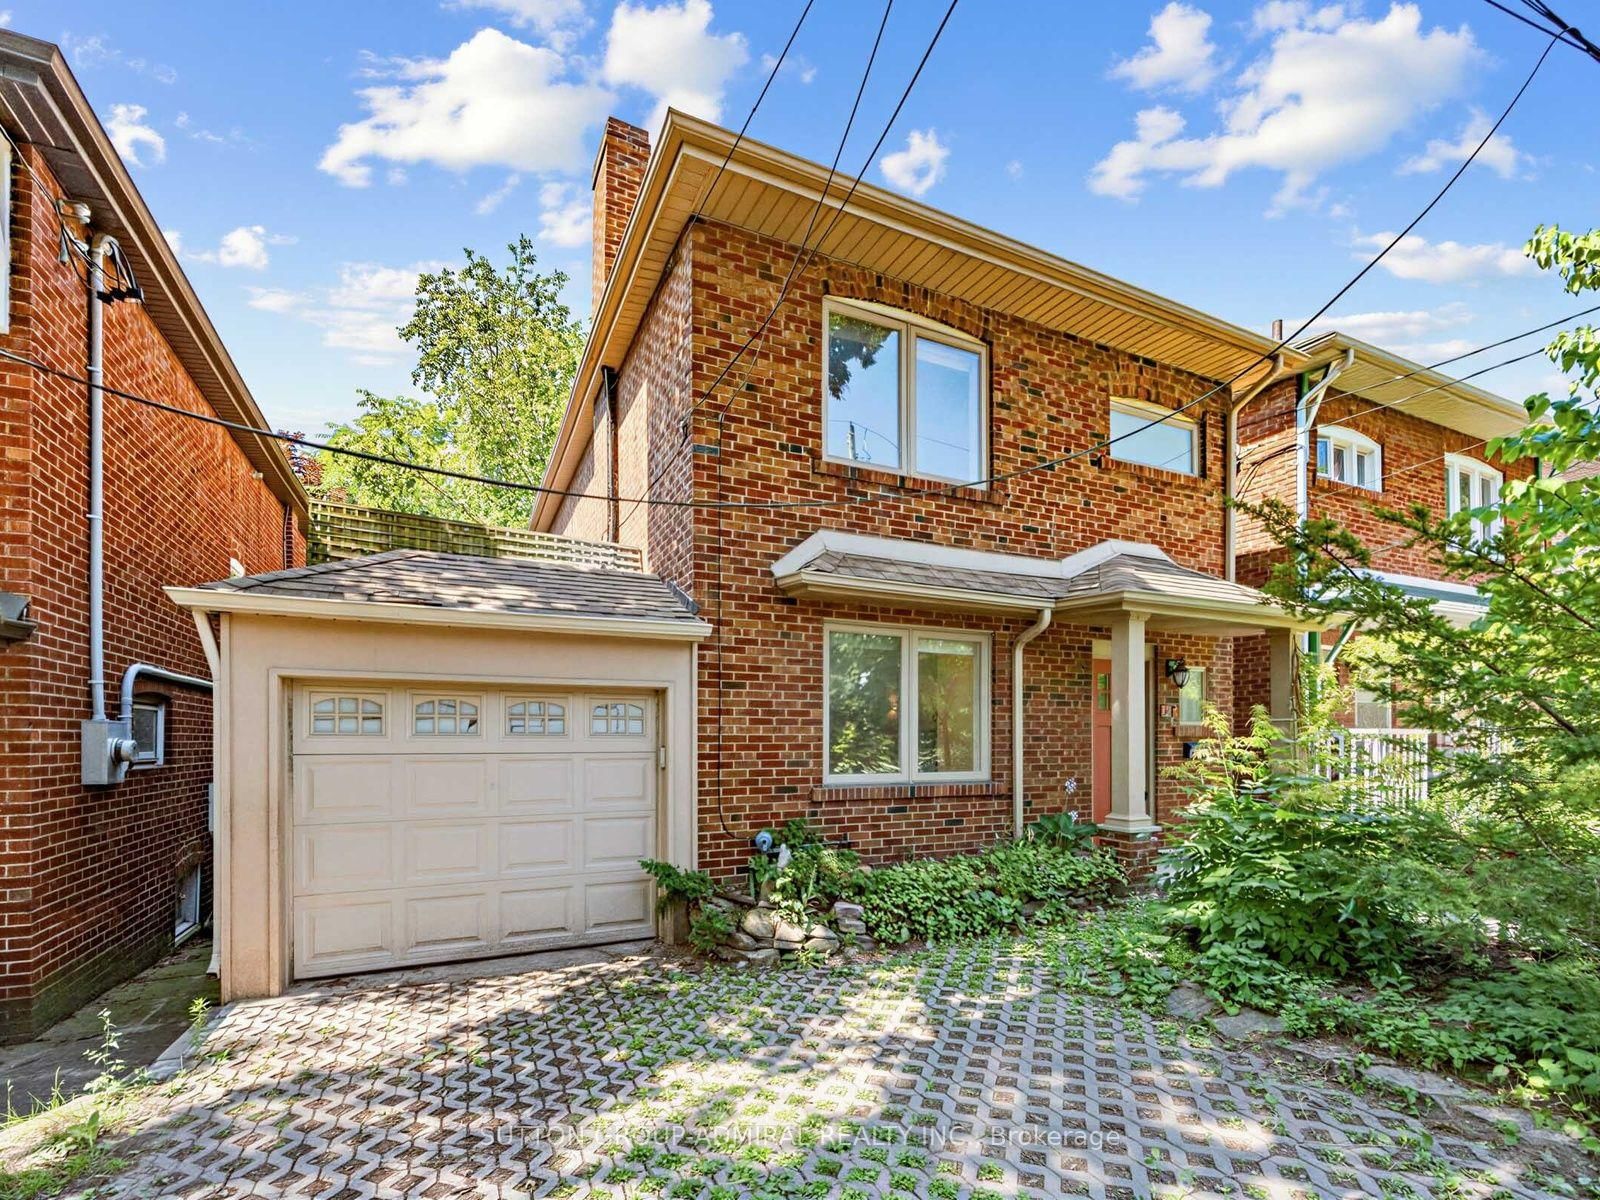
This spectacular,professionally renovated detached home sits on a 31ft by 123.42ft lot & offers 2 driveways!Enjoy extra-wide priv.driveway w/parking for 4 cars + laneway w/new 3-car garage.Property is ready for a laneway house.Located in prime Swansea,north of Swansea Public School,this exceptional 3+1 bdrm,3-bathrm home was renovated in 2025-2026 using the finest materials & finishes.Beautifully landscaped front lawn leads to inviting front porch & welcoming foyer,complete w/closet & powder rm.soaring ceilings,pot lights & wide-plank hardwood flrs run thru-out.The spacious living rm features fireplace,lrg new windows,crown mouldings & pot lights.It flows into the grand-sized dining rm,complete w/custom built-in cabinetry,crown mouldings & pot lights & connects seamlessly to the fabulous gourmet kitchen.The kitchen features quartz countertops,semi-island,stainless steel appl. & custom cabinetry.Sliding doors from the diningrm open to an entertainer's dream,fully fenced & beautifully landscaped priv.oasis w/large new deck featuring a cabana-style roof,pot lights,weather-resistant screens & gas BBQ.The newly built 3-car garage,surrounded by pot lights,includes a workshop or urban retreat & was rebuilt w/poured-concrete foundation,sewer line,hydro & water. Ready for a 2-storey, approx.1,800sqft laneway house.2nd flr presents a gorgeous,spacious primary bedrm w/new hardwood flrs & large closet w/organizers.The spa-like, modern & airy 4pc bathrm offers a luxurious retreat.A convenient laundry rm features dbl doors.2 additional spacious & renovated bdrms offer hardwood flrs & custom closet organizers.The finished bsmnt features high ceilings,pot lights,above-grade windows, & walk-up to the backyrd.Bonus is the luxurious 1-bedrm in-law suite,which can also be used as a rec rm plus 4th bdrm.The open-concept living rm is combined w/modern kitchen featuring stainless steel appl. & ensuite laundry. 4-pc bath & combi-boiler w/tankless water heater complete this versatile space.
Dimensions
0' × 0'
Features
Dimensions
0' × 0'
Features
Dimensions
0' × 0'
Features
Dimensions
0' × 0'
Features
Dimensions
0' × 0'
Features
Dimensions
0' × 0'
Features
Dimensions
0' × 0'
Features
Dimensions
0' × 0'
Features
Dimensions
0' × 0'
Features
Dimensions
0' × 0'
Features
Dimensions
0' × 0'
Features
Dimensions
0' × 0'
Features
Have questions about this property?
Contact MeTotal Monthly Payment
$8,783 / month
Down Payment Percentage
20.00%
Mortgage Amount (Principal)
$1,678,400
Total Interest Payments
$1,034,836
Total Payment (Principal + Interest)
$2,713,236
Estimated Net Proceeds
$68,000
Realtor Fees
$25,000
Total Selling Costs
$32,000
Sale Price
$500,000
Mortgage Balance
$400,000

Toronto, ON M6S 1E6
Listed By: RE/MAX By The Bay Brokerage

Toronto, ON M6S 1E2
Listed By: ROYAL LEPAGE REAL ESTATE SERVICES LTD.

Toronto, ON M6S 3E7
Listed By: CHESTNUT PARK REAL ESTATE LIMITED
Toronto, ON M6S 2X2
Listed By: SUTTON GROUP-ADMIRAL REALTY INC.

A highly successful and experienced real estate agent, Ken has been serving clients in the Greater Toronto Area for almost two decades. Born and raised in Toronto, Ken has a passion for helping people find their dream homes and investment properties has been the driving force behind his success. He has a deep understanding of the local real estate market, and his extensive knowledge and experience have earned him a reputation amongst his clients as a trusted and reliable partner when dealing with their real estate needs.









