





Ken Matsumoto
Sales Representative
A highly successful and experienced real estate agent, Ken has been serving clients in the Greater Toronto Area for almost two decades.
Unit 607, 50 Thomas Riley Road, Islington-City Centre West M9B 0C5
Price
$579,000
Bedrooms
1 Beds
Bathrooms
2 Baths
Size
700-799 sqft
Year Built
0-5
Property Type
Condo
Property Taxes
$2769.99
Explore A Virtual Tour
Description
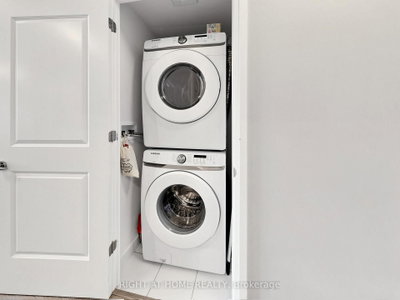
Welcome to This Bright and Spacious 1-Bedroom Plus Den, 2 Full Bathroom Condo Featuring 775 Square Feet of Indoor Living Space with Beautiful Western Exposure! Located in a Modern, Highly Sought-after Building, This Open and Spacious Floor Plan Boasts Smooth Ceilings, Pot Lights, Laminate Floors, and Soaring Floor-to-Ceiling Windows Complete with Custom Coverings and Modern Custom Light Fixtures. The Kitchen is Equipped with Quartz Countertops, Ceramic Backsplash, Stainless Steel Appliances, a Breakfast Bar, and Ambient Undermount Lighting. Retreat to the Private Primary Bedroom Featuring a Large Walk-in Closet and a Dedicated Ensuite Bath. The Versatile Separate Den Serves as the Perfect Home Office or Guest Space. This Exceptional Unit Includes 1 Parking Space and 1 Locker. Incredible Building Amenities Await You, Including a 24-hour Concierge, Gym and Yoga Rooms, a Party Room, an Outdoor BBQ Terrace. Commuting is a Breeze with Kipling Station, GO and Public Transit Just a 5 Minute Walk Away. Unmatched Neighborhood Convenience puts Major Highways (QEW, 427, Gardiner), Sherway Gardens, Excellent Restaurants, and Grocery Stores Right at Your Doorstep.
Condo Details
Unit Number
67
Maintenance Fee
$741.9/month
Inclusions
Heat, Parking, Water
Building Insurance
No
Exposure
West
Locker
Owned - Unit 26 (Level 6)
Parking Type
Underground
Pet Policy
Yes-with Restrictions
Property Manager
Melbourne Property Management
Stories
6 floors
Condo Corp Number
2969
Utilities & Inclusions
Water
Included
Hydro
Not included
Cable
Not included
Heat
Included
Parking
Included
Taxes
Not included
Sale history for
Sign in to view property history
The Property Location
Calculate Your Monthly Mortgage Payments
Total Monthly Payment
$0 / month
Down Payment Percentage
20.00%
Mortgage Amount (Principal)
$463,200
Total Interest Payments
$285,591
Total Payment (Principal + Interest)
$748,791
Get An Estimate On Selling Your House
Estimated Net Proceeds
$68,000
Realtor Fees
$25,000
Total Selling Costs
$32,000
Sale Price
$500,000
Mortgage Balance
$400,000
Related Properties

Unit 1801, 235 Sherway Gardens
$515,000Toronto, ON M9C 0A2
Listed By: SAGE REAL ESTATE LIMITED

Unit 2411, 235 Sherway Gardens
$524,900Toronto, ON M9C 0A2
Listed By: PANORAMA R.E. LIMITED

Unit 2010, 60 Central Park Road
$399,900Toronto, ON M9A 0E6
Listed By: RE/MAX ESCARPMENT REALTY INC., BROKERAGE

Unit 2202, 36 Zorra
$499,999Toronto, ON M8Z 0G5
Listed By: CIRCLE REAL ESTATE

Meet Ken Matsumoto
A highly successful and experienced real estate agent, Ken has been serving clients in the Greater Toronto Area for almost two decades. Born and raised in Toronto, Ken has a passion for helping people find their dream homes and investment properties has been the driving force behind his success. He has a deep understanding of the local real estate market, and his extensive knowledge and experience have earned him a reputation amongst his clients as a trusted and reliable partner when dealing with their real estate needs.








