


Sales Representative
A highly successful and experienced real estate agent, Ken has been serving clients in the Greater Toronto Area for almost two decades.
Price
$515,000
Bedrooms
1 Beds
Bathrooms
1 Baths
Size
700-799 sqft
Year Built
Not listed
Property Type
Condo
Property Taxes
$2386.34
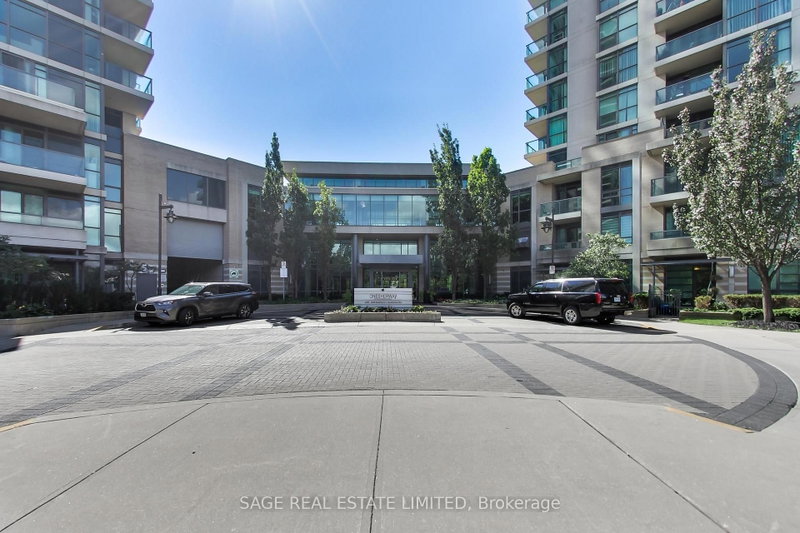
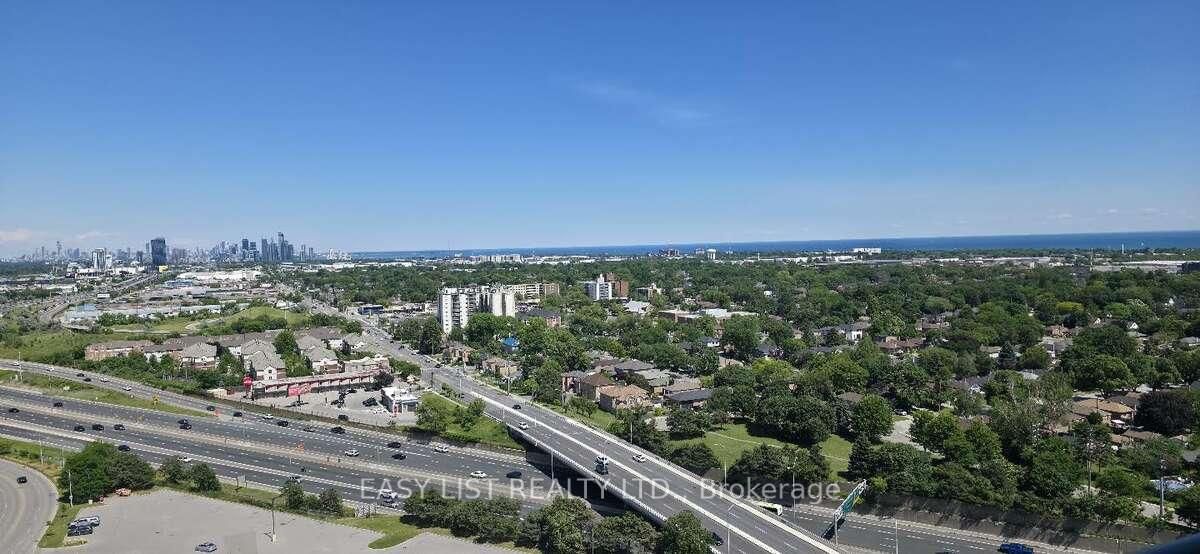
Set in one of Etobicoke's most convenient pockets, this southwest-facing 1+den puts everyday life w/in easy reach. CF Sherway Gardens is across the street for shopping, restaurants & services, w/ groceries & major retailers nearby for everything else. TTC is nearby, while quick access to Highway 427 & the QEW/Gardiner makes getting downtown, across the GTA or to Pearson a breeze. Inside, the layout feels bigger than the numbers suggest. A tiled foyer w/ generous closet space and a pantry opens into a spacious U-shaped kitchen w/ full-size stainless steel appliances, ample cabinetry & counter space, a newer dishwasher & a breakfast bar overlooking the main living area. The open living and dining area has the kind of breathing room that's getting harder to find in newer condos, with space for a proper dining table, a comfortable living room, and even an extra work-from-home zone without everything feeling on top of each other. Expansive windows bring in plenty of natural light and open up wide city views, while a walkout from the living room leads to the private balcony, the perfect spot for a morning coffee or evening cocktail. The bedroom is well proportioned with a large closet and large window, while the separate den is a true bonus space. Enclosed and functional, w/ a built-in Murphy bed and storage, it easily doubles as a proper home office and guest space. A 4-piece bath, newer in-suite stacked washer/dryer, an oversized underground parking space w/ its own EV charger & a large owned locker round out the suite. The building takes the amenity package well beyond the basics, w/ an indoor pool & hot tub, gym, sauna, virtual golf, theatre, billiards/table tennis, games/party/meeting rooms, guest suites, sundeck, concierge & 24-hour security. For a first purchase, a couple looking for more breathing room, or anyone wanting convenience w/o giving up usable space, this one checks a lot of boxes.
Unit Number
171
Maintenance Fee
$663.69/month
Inclusions
Heat, Parking, Water
Building Insurance
Yes
Exposure
South East
Locker
Owned - Unit 167 (B)
Parking Type
Underground
Pet Policy
Yes-with Restrictions
Property Manager
Crossbridge Condominium Services 416-695-2226
Stories
17 floors
Condo Corp Number
1963
Water
Included
Hydro
Not included
Cable
Not included
Heat
Included
Parking
Included
Taxes
Not included
Total Monthly Payment
$0 / month
Down Payment Percentage
20.00%
Mortgage Amount (Principal)
$412,000
Total Interest Payments
$254,024
Total Payment (Principal + Interest)
$666,024
Estimated Net Proceeds
$68,000
Realtor Fees
$25,000
Total Selling Costs
$32,000
Sale Price
$500,000
Mortgage Balance
$400,000

Toronto, ON M9C 0A2
Listed By: PANORAMA R.E. LIMITED

Toronto, ON M9A 0E6
Listed By: RE/MAX ESCARPMENT REALTY INC., BROKERAGE

Toronto, ON M8Z 0G5
Listed By: CIRCLE REAL ESTATE
Toronto, ON M9C 0A5
Listed By: EASY LIST REALTY LTD.

A highly successful and experienced real estate agent, Ken has been serving clients in the Greater Toronto Area for almost two decades. Born and raised in Toronto, Ken has a passion for helping people find their dream homes and investment properties has been the driving force behind his success. He has a deep understanding of the local real estate market, and his extensive knowledge and experience have earned him a reputation amongst his clients as a trusted and reliable partner when dealing with their real estate needs.









