



Sales Representative
A highly successful and experienced real estate agent, Ken has been serving clients in the Greater Toronto Area for almost two decades.
Price
$699,000
Bedrooms
3 Beds
Bathrooms
4 Baths
Size
1500-2000 sqft
Year Built
0-5
Property Type
House
Property Taxes
$2959
Welcome To This Beautifully Renovated And Freshly Painted "Weir" Model Townhome In The Highly Sought-After Oakdale Village Community. Offering Approximately 1,750 Sq. Ft. Of Thoughtfully Designed Living Space, This Exceptional Home Features A Bright, Open-Concept Layout With 3 Spacious Bedrooms, 4 Bathrooms, And Multiple Outdoor Living Spaces. The Main Floor Features Soaring 9-Ft Ceilings, Creating An Open And Airy Atmosphere, While The Stunning Second-Floor Family Room Showcases An Impressive 18-Ft Ceiling, Abundant Natural Light, And A Dramatic Sense Of Space - Perfect For Relaxing Or Entertaining. The Modern Renovated Kitchen Is Finished With Elegant Quartz Countertops And Stainless Steel Appliances, Offering Both Style And Functionality. The Primary Bedroom And Dining Room Feature Walk-Outs To Private Balconies, Bringing In Natural Light And Extending The Living Space Outdoors. The Basement Offers Convenient Walk-Out Access To The Garage. Ideally Located In One Of The Area's Most Convenient Communities, Just Minutes To Schools, Oakdale Golf Club, Major Highways Including Hwy 400 And 401. A Rare Opportunity To Own A Modern, Move-In-Ready Home That Combines Stylish Renovations, Exceptional Ceiling Heights, Functional Family Living, and an unbeatable location. Wilson TTC Subway Station is approximately a 5- 10-minute drive. The property is also served by nearby TTC bus routes.
Dimensions
0' × 0'
Features
Dimensions
0' × 0'
Features
Dimensions
0' × 0'
Features
Dimensions
0' × 0'
Features
Dimensions
0' × 0'
Features
Dimensions
0' × 0'
Features
Dimensions
0' × 0'
Features
Dimensions
0' × 0'
Features
Dimensions
0' × 0'
Features
Dimensions
0' × 0'
Features
Dimensions
0' × 0'
Features
Dimensions
0' × 0'
Features
Have questions about this property?
Contact MeTotal Monthly Payment
$3,258 / month
Down Payment Percentage
20.00%
Mortgage Amount (Principal)
$559,200
Total Interest Payments
$344,781
Total Payment (Principal + Interest)
$903,981
Estimated Net Proceeds
$68,000
Realtor Fees
$25,000
Total Selling Costs
$32,000
Sale Price
$500,000
Mortgage Balance
$400,000
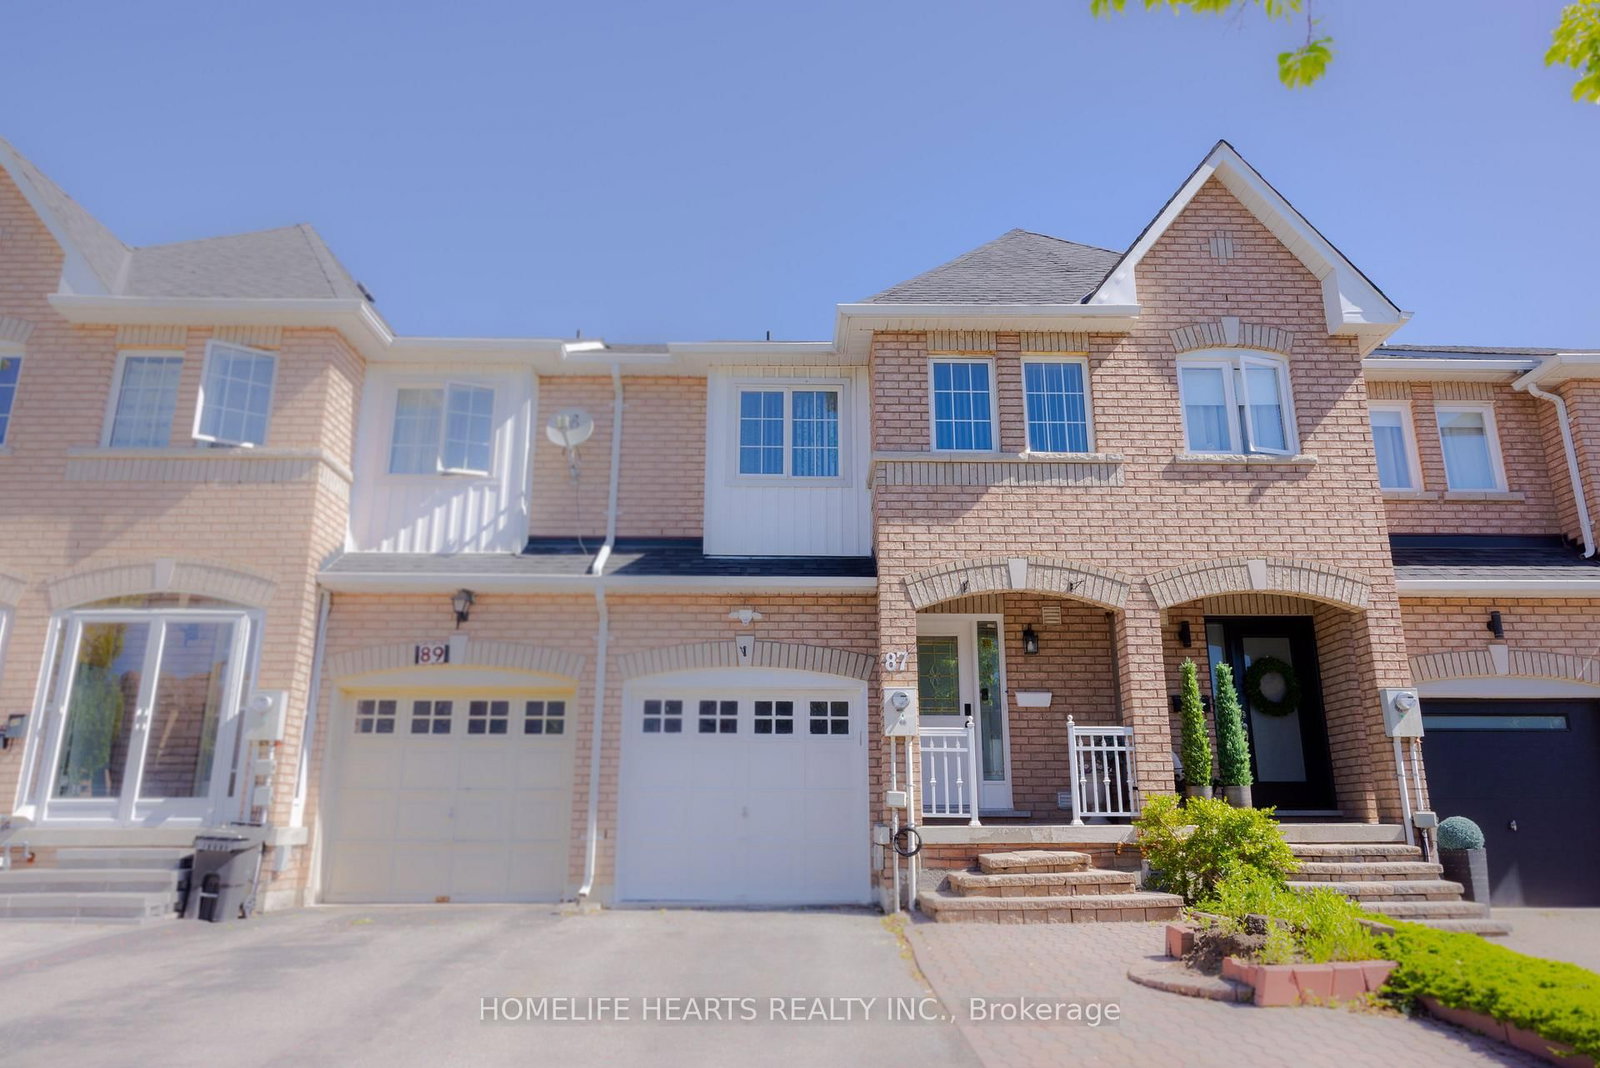
Toronto, ON M3M 2V2
Listed By: HOMELIFE HEARTS REALTY INC.

Toronto, ON M3K 0A8
Listed By: RE/MAX PREMIER INC.
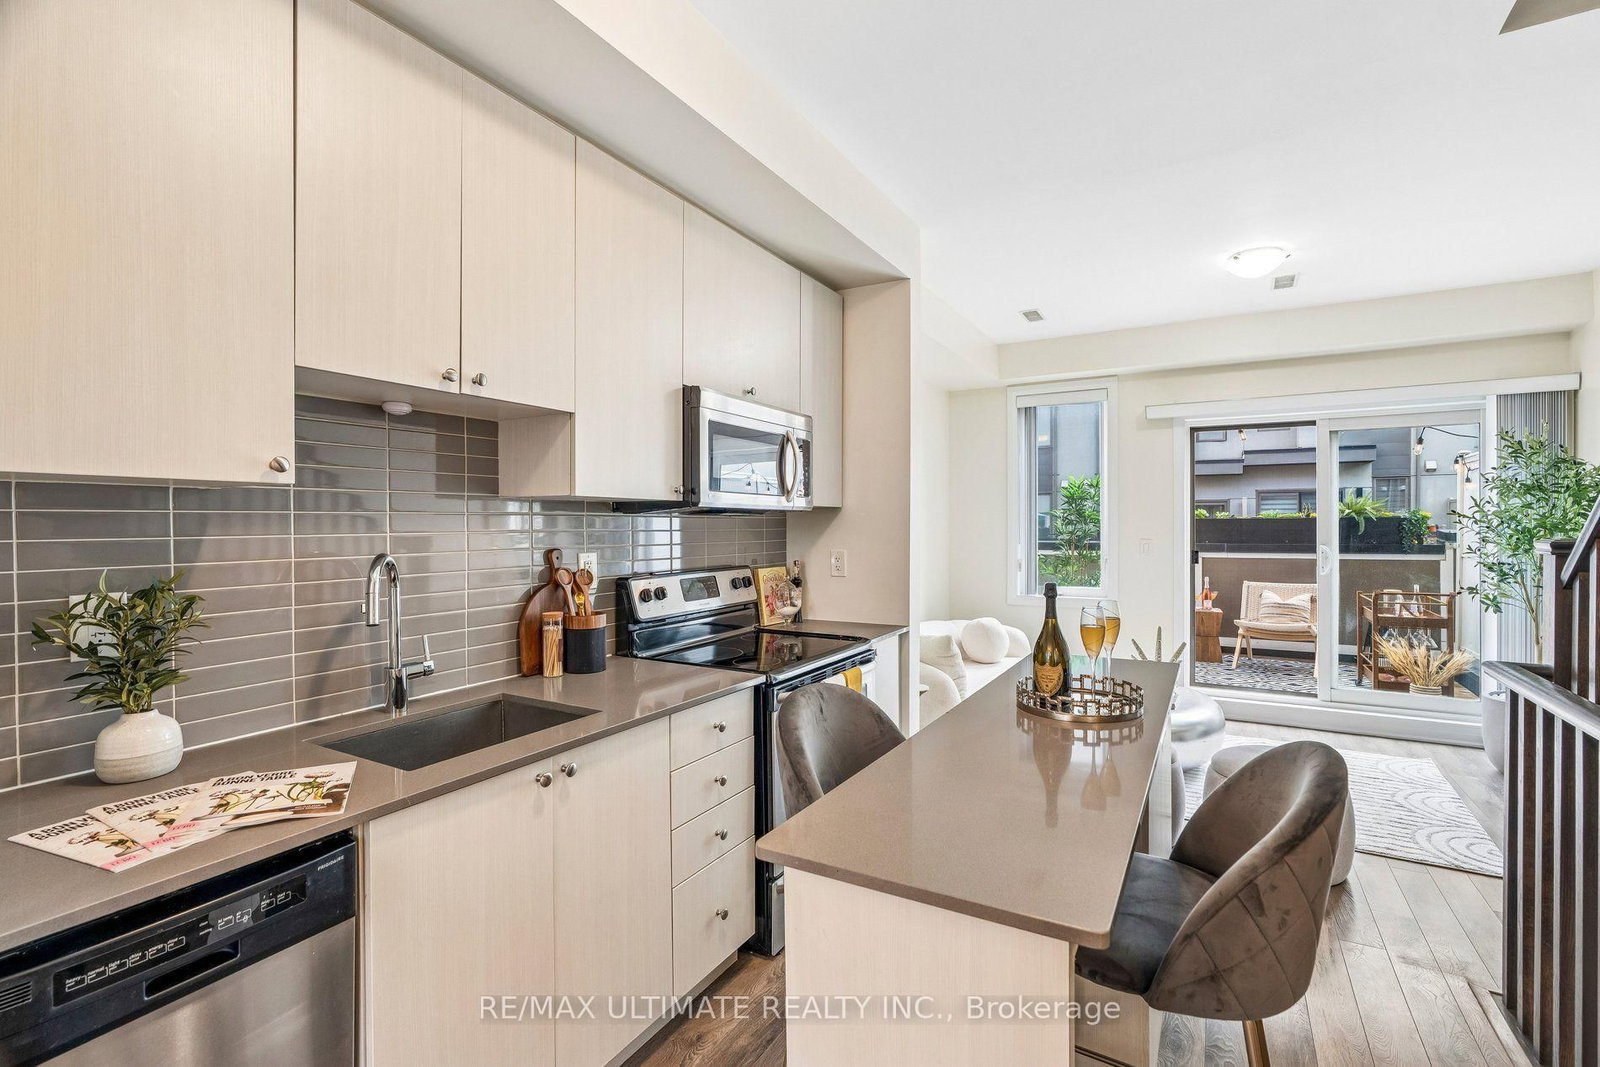
Toronto, ON M3K 0A5
Listed By: RE/MAX ULTIMATE REALTY INC.

Toronto, ON M3K 0C3
Listed By: ROYAL LEPAGE TERREQUITY CAPITAL REALTY

A highly successful and experienced real estate agent, Ken has been serving clients in the Greater Toronto Area for almost two decades. Born and raised in Toronto, Ken has a passion for helping people find their dream homes and investment properties has been the driving force behind his success. He has a deep understanding of the local real estate market, and his extensive knowledge and experience have earned him a reputation amongst his clients as a trusted and reliable partner when dealing with their real estate needs.









