





Ken Matsumoto
Sales Representative
A highly successful and experienced real estate agent, Ken has been serving clients in the Greater Toronto Area for almost two decades.
811 Dovercourt Road, Dovercourt-Wallace Emerson-Junction M6H 2X4
Price
$1,350,000
Bedrooms
3 Beds
Bathrooms
3 Baths
Size
1100-1500 sqft
Year Built
100+
Property Type
House
Property Taxes
$5501.62
Explore A Virtual Tour
Description
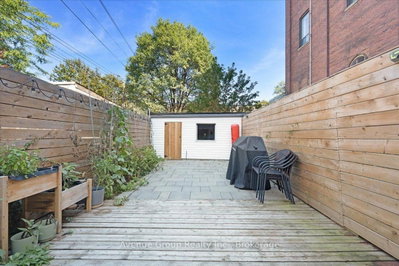
Welcome To This Beautifully Renovated & Turn-Key Semi-Detached Home In The Heart Of Dovercourt Village! Thoughtfully Updated With Quality Finishes & Custom Cabinetry Throughout, This Home Offers A Perfect Blend Of Character, Style & Modern Comfort. The Main Floor Features Approx. 10-Ft Ceilings, Creating An Exceptional Sense Of Space & Light. The Beautifully Renovated Kitchen Boasts Full-Sized Appliances, An Oversized Island, Custom Cabinetry & Sleek Modern Finishes. Natural Oak Hardwood Flooring & Pot Lights Throughout. Elegant Glass Stairs Open Up The Spacious Living & Dining Areas, Creating A Bright & Inviting Space Perfect For Entertaining. Well-Appointed Bedrooms Offer Comfort & Ample Storage. The Finished Basement Provides Valuable Additional Living Space With A 3-Pc Bath-Perfect For A Family Room, Home Office, Gym Or Guest Suite. Extensive Updates & Major Renovations Have Been Thoughtfully Completed, Offering A Truly Move-In-Ready Home With Nothing Left To Do. Private Garage & potential additional Rear-Lane Parking that Can Accommodate A Smaller Car. Ideally Located Near Ossington & Dufferin Subway Stations, Bloor St, TTC, Parks, Schools, Dufferin Mall, Restaurants, Cafes & All The Best Of Toronto's Vibrant West End. A Rare Turn-Key Opportunity In A Highly Sought-After Neighbourhood!
Property Dimensions
All Rooms
Dimensions
0' × 0'
Features
Dimensions
0' × 0'
Features
Dimensions
0' × 0'
Features
Dimensions
0' × 0'
Features
Dimensions
0' × 0'
Features
Dimensions
0' × 0'
Features
Dimensions
0' × 0'
Features
Dimensions
0' × 0'
Features
Dimensions
0' × 0'
Features
Dimensions
0' × 0'
Features
Dimensions
0' × 0'
Features
Dimensions
0' × 0'
Features
Have questions about this property?
Contact MeSale history for
Sign in to view property history
The Property Location
Calculate Your Monthly Mortgage Payments
Total Monthly Payment
$5,809 / month
Down Payment Percentage
20.00%
Mortgage Amount (Principal)
$1,080,000
Total Interest Payments
$665,886
Total Payment (Principal + Interest)
$1,745,886
Get An Estimate On Selling Your House
Estimated Net Proceeds
$68,000
Realtor Fees
$25,000
Total Selling Costs
$32,000
Sale Price
$500,000
Mortgage Balance
$400,000
Related Properties

39 Pendrith
$1,450,000Toronto, ON M6G 1R6
Listed By: RE/MAX REALTY ENTERPRISES INC.

127 Salem
$729,000Toronto, ON M6H 3C4
Listed By: RE/MAX ULTIMATE REALTY INC.

113 Lightbourn
$999,000Toronto, ON M6H 3P9
Listed By: SAGE REAL ESTATE LIMITED

49 Emerson
$999,000Toronto, ON M6H 3S7
Listed By: BAY STREET GROUP INC.

Meet Ken Matsumoto
A highly successful and experienced real estate agent, Ken has been serving clients in the Greater Toronto Area for almost two decades. Born and raised in Toronto, Ken has a passion for helping people find their dream homes and investment properties has been the driving force behind his success. He has a deep understanding of the local real estate market, and his extensive knowledge and experience have earned him a reputation amongst his clients as a trusted and reliable partner when dealing with their real estate needs.








