





Ken Matsumoto
Sales Representative
A highly successful and experienced real estate agent, Ken has been serving clients in the Greater Toronto Area for almost two decades.
115 Priscilla Avenue, Runnymede-Bloor West Village M6S 3W4
Price
$950,000
Bedrooms
4 Beds
Bathrooms
2 Baths
Size
1500-2000 sqft
Year Built
Not listed
Property Type
House
Property Taxes
$6384.02
Explore A Virtual Tour
Description
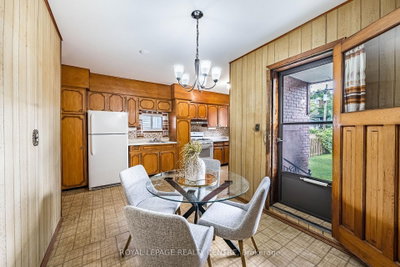
Attention Builders And Renovators! Rare Opportunity To Secure An Original 2-Storey Solid Brick Detached Home On A 25x100 Ft East-Facing Lot. Offered In Original Conditio0on, This Property Needs Work, Vision, And Transformation --- The Ideal Property For A Complete Renovation Or New Custom Build. Existing Layout: 4 Beds, 2 Baths, Classic Living And Dining Rooms, Large Eat-In Kitchen, Backyard. Mutual Drive, And 1 Car Garage. Prime Location Steps To Top-Rated Schools, Jane And Runnymede Subways, High Park, And Vibrant Bloor/Dundas Shops And Cafes.
Property Dimensions
Second Level
Bedroom 4
Dimensions
3.61' × 2.58'
Features
closet, window, w/o to porch
Bedroom 2
Dimensions
2.86' × 3.03'
Features
closet, window
Primary Bedroom
Dimensions
5.22' × 2.87'
Features
closet, window
Bedroom 3
Dimensions
2.86' × 3.46'
Features
closet, window
Basement Level
Recreation
Dimensions
5.22' × 7.67'
Features
Workshop
Dimensions
5.22' × 2.16'
Features
Combined w/Laundry
Furnace Room
Dimensions
2.25' × 4.2'
Features
separate room, b/i shelves
Main Level
Dining Room
Dimensions
3.27' × 3.46'
Features
window, hardwood floor
Kitchen
Dimensions
2.43' × 6.27'
Features
eat-in kitchen, w/o to yard, window
Living Room
Dimensions
3.27' × 3.94'
Features
window, hardwood floor
All Rooms
Recreation
Dimensions
5.22' × 7.67'
Features
Workshop
Dimensions
5.22' × 2.16'
Features
Combined w/Laundry
Furnace Room
Dimensions
2.25' × 4.2'
Features
separate room, b/i shelves
Living Room
Dimensions
3.27' × 3.94'
Features
window, hardwood floor
Dining Room
Dimensions
3.27' × 3.46'
Features
window, hardwood floor
Kitchen
Dimensions
2.43' × 6.27'
Features
eat-in kitchen, w/o to yard, window
Primary Bedroom
Dimensions
5.22' × 2.87'
Features
closet, window
Bedroom 4
Dimensions
3.61' × 2.58'
Features
closet, window, w/o to porch
Bedroom 2
Dimensions
2.86' × 3.03'
Features
closet, window
Bedroom 3
Dimensions
2.86' × 3.46'
Features
closet, window
Have questions about this property?
Contact MeSale history for
Sign in to view property history
The Property Location
Calculate Your Monthly Mortgage Payments
Total Monthly Payment
$4,445 / month
Down Payment Percentage
20.00%
Mortgage Amount (Principal)
$760,000
Total Interest Payments
$468,587
Total Payment (Principal + Interest)
$1,228,587
Get An Estimate On Selling Your House
Estimated Net Proceeds
$68,000
Realtor Fees
$25,000
Total Selling Costs
$32,000
Sale Price
$500,000
Mortgage Balance
$400,000
Related Properties

542 Beresford
$1,599,999Toronto, ON M6S 3C3
Listed By: SUTTON GROUP-ADMIRAL REALTY INC.
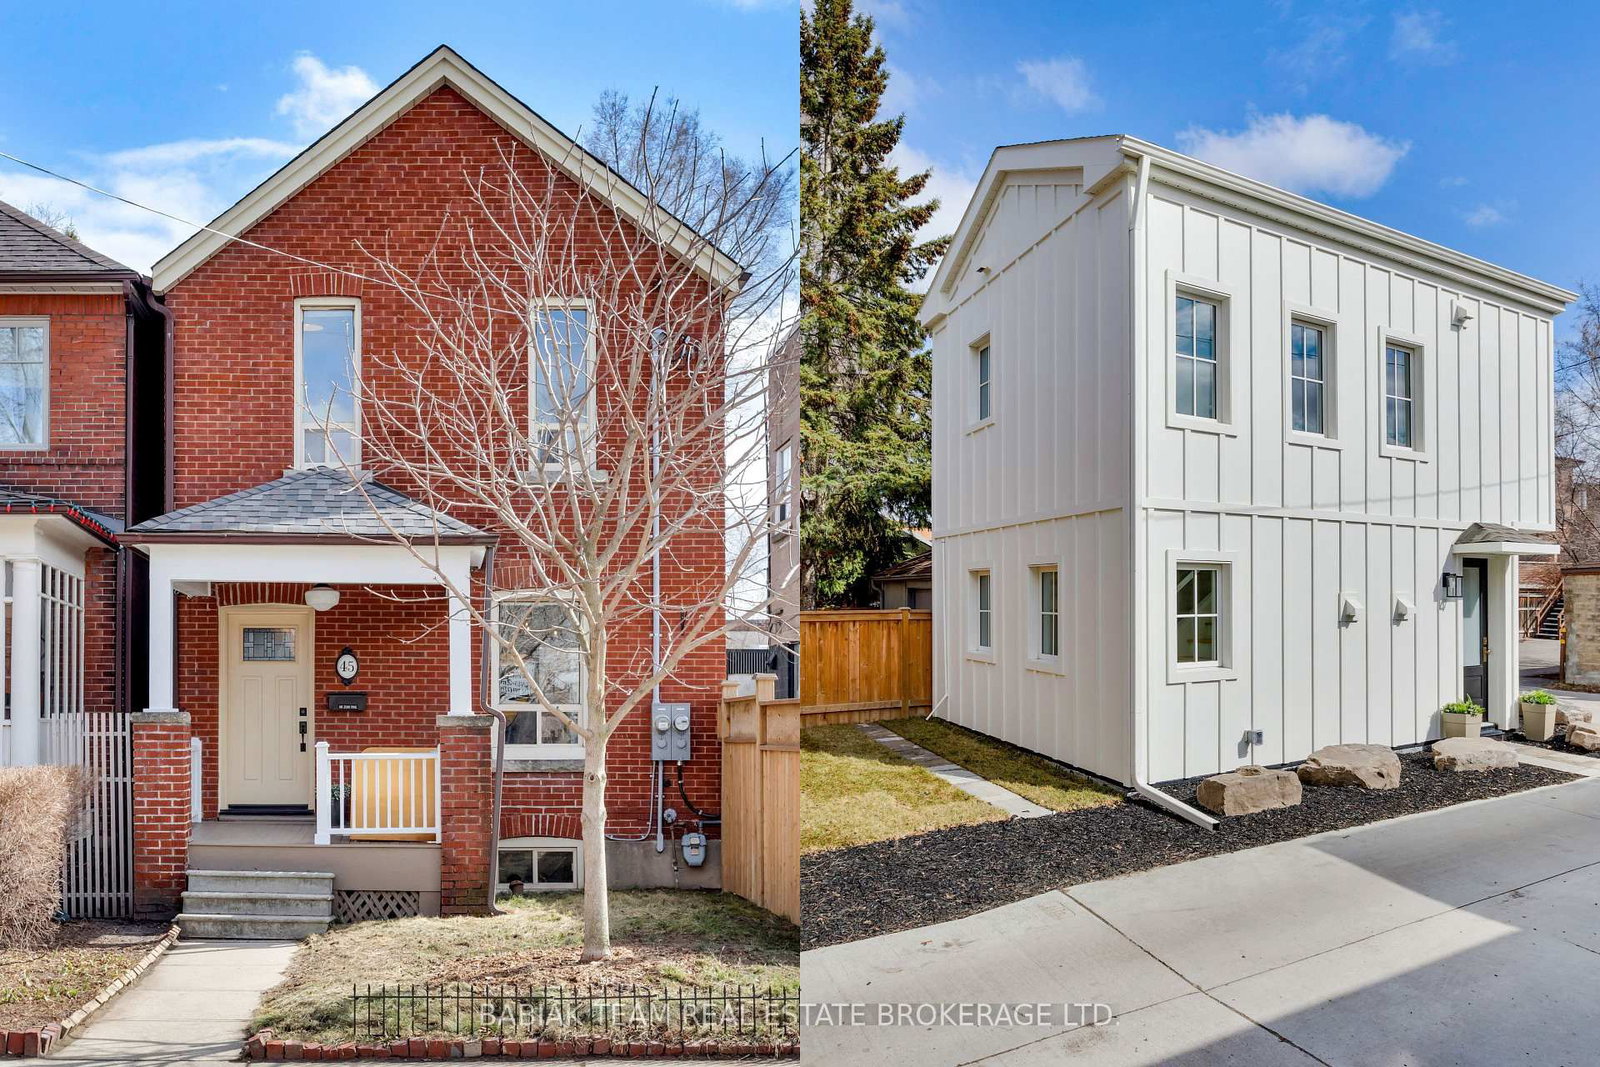
45 Montye
$1,558,000Toronto, ON M6S 2G8
Listed By: BABIAK TEAM REAL ESTATE BROKERAGE LTD.

426 Armadale
$2,568,000Toronto, ON M6S 3X8
Listed By: ROYAL LEPAGE SIGNATURE REALTY

Meet Ken Matsumoto
A highly successful and experienced real estate agent, Ken has been serving clients in the Greater Toronto Area for almost two decades. Born and raised in Toronto, Ken has a passion for helping people find their dream homes and investment properties has been the driving force behind his success. He has a deep understanding of the local real estate market, and his extensive knowledge and experience have earned him a reputation amongst his clients as a trusted and reliable partner when dealing with their real estate needs.








