





Sales Representative
A highly successful and experienced real estate agent, Ken has been serving clients in the Greater Toronto Area for almost two decades.
Price
$999,999
Bedrooms
3 Beds
Bathrooms
3 Baths
Size
1100-1500 sqft
Year Built
Not listed
Property Type
House
Property Taxes
$4314
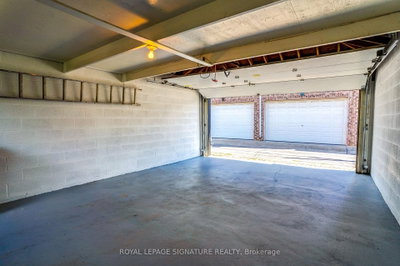
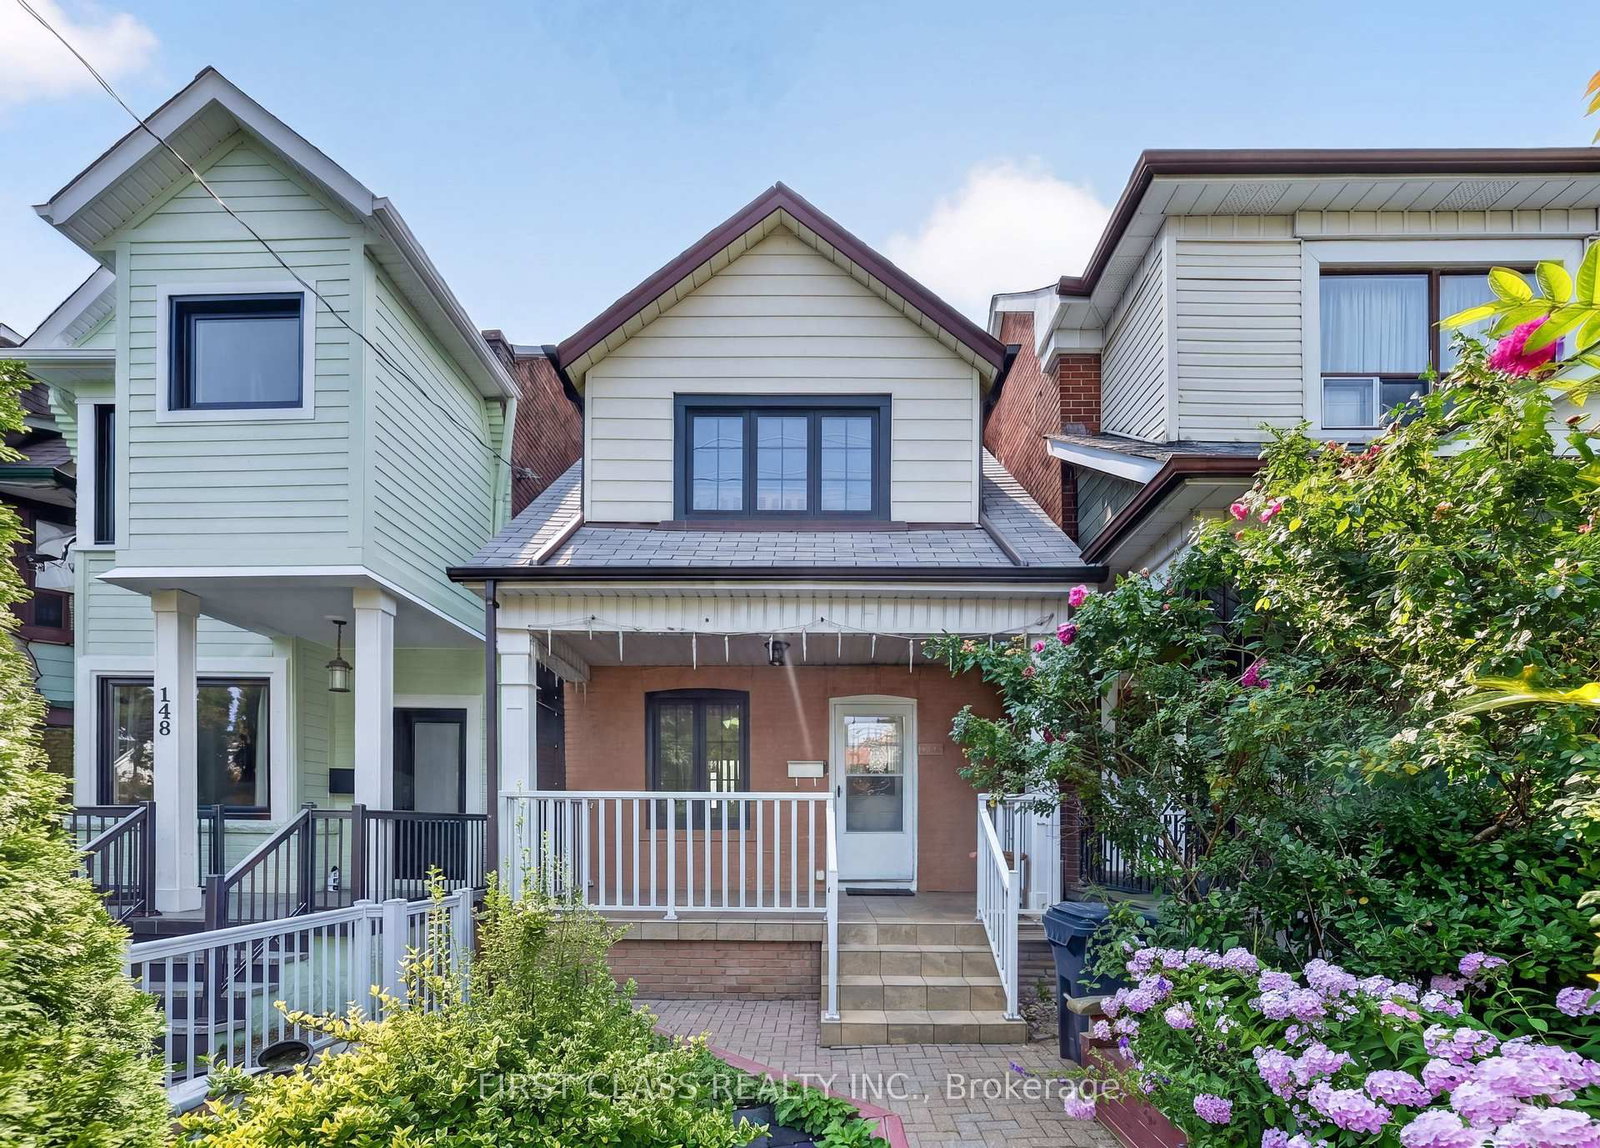
WELCOME HOME for Halloween or the Upcoming Holidays! You will love this Cozy yet Spacious Sun-lit, Bright & Renovated Cheery Home that has it All! A Special House nestled on a quiet, one-way street on Friendly Earlscourt Ave. Just bring your Suitcase & Family. The minute you step in you will notice this Charming Home was meticulously loved. Main Features include: A Large Eat-In Kitchen-Perfect for Entertaining, Main Floor Bathroom great for guests or play dates, Large Living & Dining Room & Good Sized Bedrooms with some new Windows, Roof (2024), Furnace (2024).This Ready Move-In Detached House has tonnes of Outdoor space including a Covered Porch, Fully Fenced Rear Patio & Beautiful Backyard with Grass & Garage. Excellent Investment Opportunity with Potential Income generating Laneway house & Separate Basement Entrance with own Kitchen & Bathroom. Great for independent older Child, Investors or potential added Rental Income.Public Transit coffee shops, restaurants, parks & recreation/community centre on St. Clair are just a short stroll away. Go Weston Station nearby & close to downtown. The Corso-Italia Neighbourhood really has a community feel which is rare today. Great Schools in Area too. Don't Miss This One!
Dimensions
7.32' × 4.27'
Features
Dimensions
3.61' × 4.27'
Features
Dimensions
7.32' × 4.27'
Features
Dimensions
5.11' × 4.27'
Features
Dimensions
3.66' × 4.27'
Features
Dimensions
2.49' × 4.27'
Features
Dimensions
3.58' × 2.74'
Features
Dimensions
3.05' × 4.27'
Features
Dimensions
5.11' × 4.27'
Features
Dimensions
3.66' × 4.27'
Features
Dimensions
7.32' × 4.27'
Features
Dimensions
7.32' × 4.27'
Features
Dimensions
3.61' × 4.27'
Features
Dimensions
3.05' × 4.27'
Features
Dimensions
2.49' × 4.27'
Features
Dimensions
3.58' × 2.74'
Features
Have questions about this property?
Contact MeTotal Monthly Payment
$4,452 / month
Down Payment Percentage
20.00%
Mortgage Amount (Principal)
$800,000
Total Interest Payments
$493,249
Total Payment (Principal + Interest)
$1,293,248
Estimated Net Proceeds
$68,000
Realtor Fees
$25,000
Total Selling Costs
$32,000
Sale Price
$500,000
Mortgage Balance
$400,000

Toronto, ON M6E 1K1
Listed By: RE/MAX REALTRON BARRY COHEN HOMES INC.
Toronto, ON M6E 4S7
Listed By: FIRST CLASS REALTY INC.

A highly successful and experienced real estate agent, Ken has been serving clients in the Greater Toronto Area for almost two decades. Born and raised in Toronto, Ken has a passion for helping people find their dream homes and investment properties has been the driving force behind his success. He has a deep understanding of the local real estate market, and his extensive knowledge and experience have earned him a reputation amongst his clients as a trusted and reliable partner when dealing with their real estate needs.









