





Sales Representative
A highly successful and experienced real estate agent, Ken has been serving clients in the Greater Toronto Area for almost two decades.
Price
$699,900
Bedrooms
4 Beds
Bathrooms
2 Baths
Size
1500-2000 sqft
Year Built
51-99
Property Type
House
Property Taxes
$3575.66
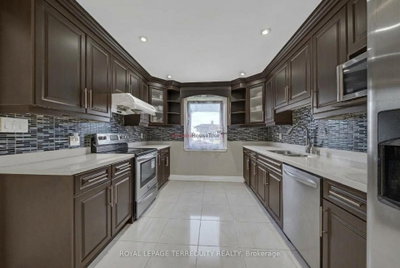
Welcome to this beautiful home with bright & spacious semi-detached 2-storey home situated ona rare pie-shaped lot. Offering a wider rear yard and a unique sense of space. Nestled in aquiet, family-friendly neighbourhood in a desirable central location. Renovated main-floorkitchen (2025) with new cabinetry, countertop, flooring & pot lights. New roof (2025).Finished basement with separate entrance and existing electrical wiring for a future kitchen,offering flexible living space and potential for additional use subject to applicablerequirements. Spacious living room with walk-out to private backyard. Primary bedroom featuresa walk-out to balcony. Large windows throughout provide abundant natural light. Close toschools, transit, parks & amenities. Great opportunity for families, first-time buyers orinvestors!
Dimensions
1.8' × 2'
Features
4 pc bath, tile floor, ceramic sink
Dimensions
3.5' × 3.9'
Features
w/o to balcony, large window, closet
Dimensions
3' × 3.6'
Features
large window, hardwood floor, closet
Dimensions
2.8' × 3.5'
Features
large window, hardwood floor, closet
Dimensions
2.8' × 3.5'
Features
large window, hardwood floor, closet
Dimensions
3.1' × 5.7'
Features
large window, pot lights, open concept
Dimensions
3.1' × 5.7'
Features
large closet, pot lights, open concept
Dimensions
3.8' × 6'
Features
hardwood floor, window, w/o to yard
Dimensions
1' × 1.2'
Features
2 pc bath, window, ceramic floor
Dimensions
2.9' × 3.3'
Features
window, ceramic floor, laundry sink
Dimensions
3.5' × 5.9'
Features
window, open concept, tile floor
Dimensions
2.9' × 3.3'
Features
window, ceramic floor, laundry sink
Dimensions
3.8' × 6'
Features
hardwood floor, window, w/o to yard
Dimensions
3.1' × 5.7'
Features
large closet, pot lights, open concept
Dimensions
3.1' × 5.7'
Features
large window, pot lights, open concept
Dimensions
3.5' × 3.9'
Features
w/o to balcony, large window, closet
Dimensions
3' × 3.6'
Features
large window, hardwood floor, closet
Dimensions
2.8' × 3.5'
Features
large window, hardwood floor, closet
Dimensions
2.8' × 3.5'
Features
large window, hardwood floor, closet
Dimensions
3.5' × 5.9'
Features
window, open concept, tile floor
Dimensions
1.8' × 2'
Features
4 pc bath, tile floor, ceramic sink
Dimensions
1' × 1.2'
Features
2 pc bath, window, ceramic floor
Have questions about this property?
Contact MeTotal Monthly Payment
$3,313 / month
Down Payment Percentage
20.00%
Mortgage Amount (Principal)
$559,920
Total Interest Payments
$345,225
Total Payment (Principal + Interest)
$905,145
Estimated Net Proceeds
$68,000
Realtor Fees
$25,000
Total Selling Costs
$32,000
Sale Price
$500,000
Mortgage Balance
$400,000

Toronto, ON M3N 2B1
Listed By: RE/MAX NOBLECORP REAL ESTATE

Toronto, ON M3N 1E7
Listed By: RE/MAX NOBLECORP REAL ESTATE

Toronto, ON M3L 2A3
Listed By: RE/MAX PROFESSIONALS INC.

Toronto, ON M3L 2K5
Listed By: KELLER WILLIAMS REALTY CENTRES

A highly successful and experienced real estate agent, Ken has been serving clients in the Greater Toronto Area for almost two decades. Born and raised in Toronto, Ken has a passion for helping people find their dream homes and investment properties has been the driving force behind his success. He has a deep understanding of the local real estate market, and his extensive knowledge and experience have earned him a reputation amongst his clients as a trusted and reliable partner when dealing with their real estate needs.









