







Sales Representative
A highly successful and experienced real estate agent, Ken has been serving clients in the Greater Toronto Area for almost two decades.
Price
$2,088,888
Bedrooms
3 Beds
Bathrooms
5 Baths
Size
2000-2500 sqft
Year Built
Not listed
Property Type
House
Property Taxes
$8566
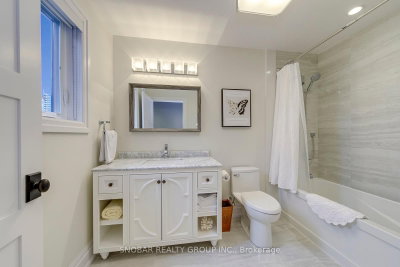
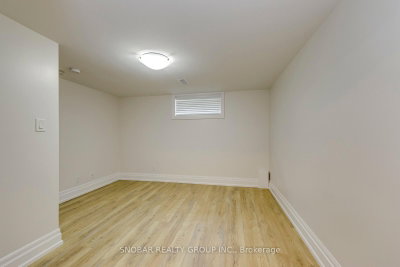
Welcome to 48 Griggsden Avenue, a custom-designed and built residence in the coveted All Saints School District. Offering 3 + 2 bedrooms, 5 bathrooms, and thoughtfully designed living spaces, this distinctive home combines timeless design with exceptional functionality. This stunning residence showcases exceptional craftsmanship and meticulous attention to detail throughout, offering refined living in a prime location. The main level features an impressive entertainment-sized chef's kitchen with high-end finishes, seamlessly open to a spacious great room - ideal for both everyday living and hosting. Upstairs, retreat to a glamorous primary suite complete with a spa-inspired ensuite and ample closet space, alongside generously sized bedrooms designed for comfort and functionality. The finished lower level offers exceptional flexibility with a fully self-contained in-law suite featuring 2 bedrooms, 1.5 bathrooms, separate laundry, and independent living space & kitchen- ideal for multigenerational living, extended family, or even potential to rent. Set on a quiet, family-friendly street close to parks, schools, shopping and transit, with convenient access to Royal York Road, Eglinton Avenue West, the 401/427, Pearson Airport and downtown Toronto.
Dimensions
0' × 0'
Features
Dimensions
0' × 0'
Features
Dimensions
0' × 0'
Features
Dimensions
0' × 0'
Features
Dimensions
0' × 0'
Features
Dimensions
0' × 0'
Features
Dimensions
0' × 0'
Features
Dimensions
0' × 0'
Features
Dimensions
0' × 0'
Features
Dimensions
0' × 0'
Features
Dimensions
0' × 0'
Features
Dimensions
0' × 0'
Features
Have questions about this property?
Contact MeTotal Monthly Payment
$8,718 / month
Down Payment Percentage
20.00%
Mortgage Amount (Principal)
$1,671,111
Total Interest Payments
$1,030,342
Total Payment (Principal + Interest)
$2,701,452
Estimated Net Proceeds
$68,000
Realtor Fees
$25,000
Total Selling Costs
$32,000
Sale Price
$500,000
Mortgage Balance
$400,000

Toronto, ON M9P 1C5
Listed By: SAGE REAL ESTATE LIMITED

Toronto, ON M9P 2X1
Listed By: RE/MAX PROFESSIONALS INC.

Toronto, ON M9P 2N3
Listed By: HOMELIFE/ROMANO REALTY LTD.

Toronto, ON M9P 2Y9
Listed By: REAL BROKER ONTARIO LTD.

A highly successful and experienced real estate agent, Ken has been serving clients in the Greater Toronto Area for almost two decades. Born and raised in Toronto, Ken has a passion for helping people find their dream homes and investment properties has been the driving force behind his success. He has a deep understanding of the local real estate market, and his extensive knowledge and experience have earned him a reputation amongst his clients as a trusted and reliable partner when dealing with their real estate needs.









