





Ken Matsumoto
Sales Representative
A highly successful and experienced real estate agent, Ken has been serving clients in the Greater Toronto Area for almost two decades.
Unit 2010, 9 Valhalla Inn Road, Islington-City Centre West M9B 0B2
Price
$499,990
Bedrooms
1 Beds
Bathrooms
1 Baths
Size
600-699 sqft
Year Built
11-15
Property Type
Condo
Property Taxes
$2286
Explore A Virtual Tour
Description
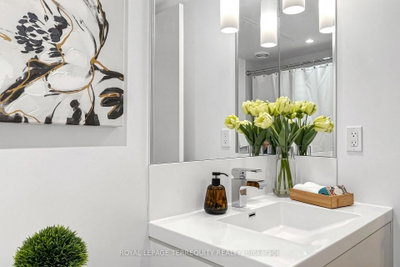
One of the few corner unit at 9 Valhalla Inn Rd. Floor to ceiling windows offer beautiful views of downtown T.O. and the lake! A Generously sized primary room and a Den that is fully enclosed with a door and window; great for an office or a spare room! Private balcony with no dividing glass wall from neighbours. North East exposure offers morning sun to greet the day. Great modern layout to fit your lifestyle. Turn key and ready for you to move in with granite counters, breakfast bar, modern cabinets, stainless steel appliances, stacked laundry, custom floor to ceiling blinds with blackout blinds in primary room & Den and freshly painted. Owned parking and locker for extra storage, as well as bike storage. A great location in the city; minutes to Sherway Gardens, walking distance for groceries, coffee shops, restaurants, library and park. Very convenient 427, 401, Gardiner, QEW, 407 access and public transit, as well as a school bus route. Want to stay in, no problem! A full lifestyle for you to enjoy: 3 gyms, hot tub, sauna, pool with showers and change rooms, 2 yoga rooms, party and theatre room, games room with a pool table, terrace with great views and bbqs, playground, dog run for the four legged family members, parcel pick up room, guest suites, 24/7 Concierge. All this included in low monthly fees with great management. Also included in monthly fees; heating, A/C and water! Lower cost internet alternatives to Rogers or Bell available.
Condo Details
Unit Number
2010
Maintenance Fee
$638.53/month
Inclusions
Heat, Water
Building Insurance
Yes
Exposure
North East
Locker
Not listed
Parking Type
Private, Underground
Pet Policy
Yes-with Restrictions
Property Manager
FirstService Residential
Stories
20 floors
Condo Corp Number
2543
Utilities & Inclusions
Water
Included
Hydro
Not included
Cable
Not included
Heat
Included
Parking
Not included
Taxes
Not included
Sale history for
Sign in to view property history
The Property Location
Calculate Your Monthly Mortgage Payments
Total Monthly Payment
$0 / month
Down Payment Percentage
20.00%
Mortgage Amount (Principal)
$399,992
Total Interest Payments
$246,620
Total Payment (Principal + Interest)
$646,612
Get An Estimate On Selling Your House
Estimated Net Proceeds
$68,000
Realtor Fees
$25,000
Total Selling Costs
$32,000
Sale Price
$500,000
Mortgage Balance
$400,000
Related Properties

Unit 704, 1040 The Queensway
$429,000Toronto, ON M8Z 0A7
Listed By: RE/MAX PROFESSIONALS INC.

Unit 1206, 9 Michael Power
$420,000Toronto, ON M9A 0A5
Listed By: SAGE REAL ESTATE LIMITED

Unit 402, 9 Michael Power
$399,000Toronto, ON M9A 0A5
Listed By: RE/MAX PROFESSIONALS INC.

Unit 1902, 30 Gibbs
$469,000Toronto, ON M9B 0E4
Listed By: RE/MAX EXPERTS

Meet Ken Matsumoto
A highly successful and experienced real estate agent, Ken has been serving clients in the Greater Toronto Area for almost two decades. Born and raised in Toronto, Ken has a passion for helping people find their dream homes and investment properties has been the driving force behind his success. He has a deep understanding of the local real estate market, and his extensive knowledge and experience have earned him a reputation amongst his clients as a trusted and reliable partner when dealing with their real estate needs.








