



Sales Representative
A highly successful and experienced real estate agent, Ken has been serving clients in the Greater Toronto Area for almost two decades.
Price
$949,000
Bedrooms
3 Beds
Bathrooms
3 Baths
Size
1600-1799 sqft
Year Built
16-30
Property Type
Condo
Property Taxes
$4312.29
Welcome to 30 Michael Power Place, a beautifully upgraded 3-bedroom townhome in the heart of Islington Village. Offering a spacious and thoughtfully designed layout across three levels plus a finished basement, this home combines style, comfort and functionality. The main level features an inviting open-concept living and dining area with 9-ft ceilings, large windows and hardwood flooring, flowing seamlessly into a renovated kitchen with premium cabinetry, quartz countertops, custom pantry storage, stainless appliances and porcelain tile flooring. Step outside to the private patio, perfect for relaxing and entertaining.The second level offers two generous bedrooms and an updated 4-piece bathroom, while the entire third floor is dedicated to a spacious primary retreat. Enjoy 9-ft ceilings, two custom-organized closets, a 5-piece ensuite with whirlpool tub and glass shower, plus a private upper-floor balcony, a wonderful spot to relax and unwind. The finished basement provides versatile additional living space ideal for a family room, home office, gym or guest area, with convenient direct access to the garage. Set in a well-established neighbourhood with parks, trails and the character of Islington Village right outside your door. Enjoy the convenience of nearby local shops, cafés, restaurants and everyday amenities, while Islington Subway Station and Kipling's transit connections make commuting across the city remarkably convenient. With mature neighbourhood surroundings, abundant green space and easy access to major routes, this is a wonderful opportunity to enjoy the best of west-end Toronto living.
Unit Number
16
Maintenance Fee
$936.98/month
Inclusions
Parking, Water
Building Insurance
Yes
Exposure
East
Locker
Not listed
Parking Type
Not listed
Pet Policy
Yes-with Restrictions
Property Manager
MAPLE RIDGE COMMUNITY MGMT
Stories
1 floors
Condo Corp Number
1592
Water
Included
Hydro
Not included
Cable
Not included
Heat
Not included
Parking
Included
Taxes
Not included
Total Monthly Payment
$0 / month
Down Payment Percentage
20.00%
Mortgage Amount (Principal)
$759,200
Total Interest Payments
$468,094
Total Payment (Principal + Interest)
$1,227,294
Estimated Net Proceeds
$68,000
Realtor Fees
$25,000
Total Selling Costs
$32,000
Sale Price
$500,000
Mortgage Balance
$400,000

Toronto, ON M9B 6C6
Listed By: SUTTON GROUP-ADMIRAL REALTY INC.
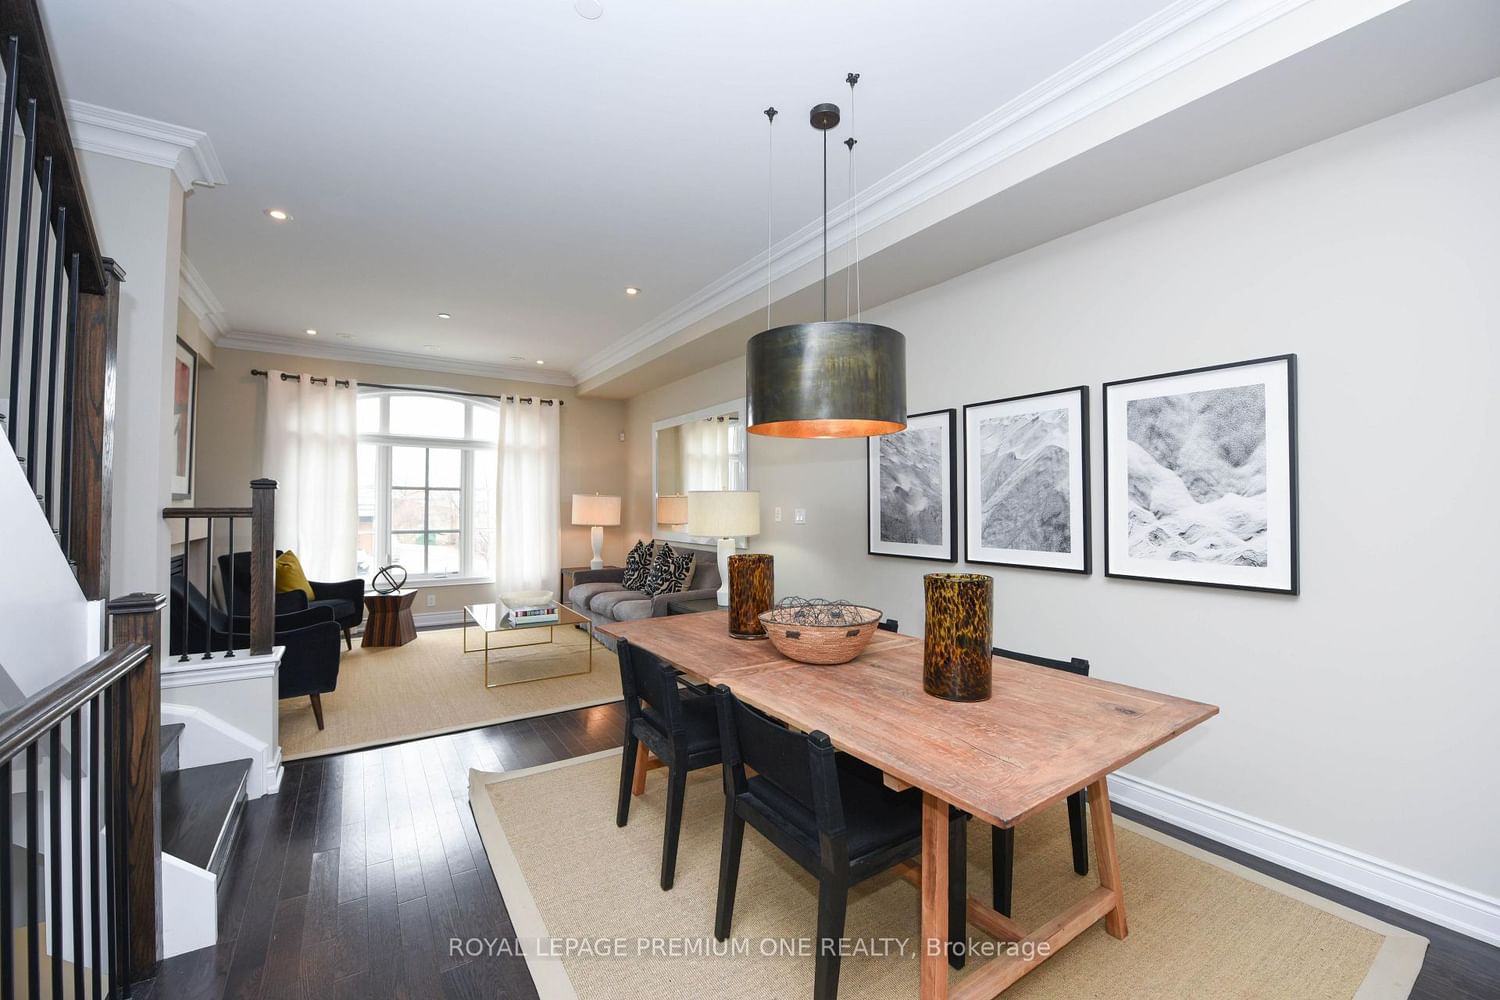
Toronto, ON M9B 0B7
Listed By: ROYAL LEPAGE PREMIUM ONE REALTY
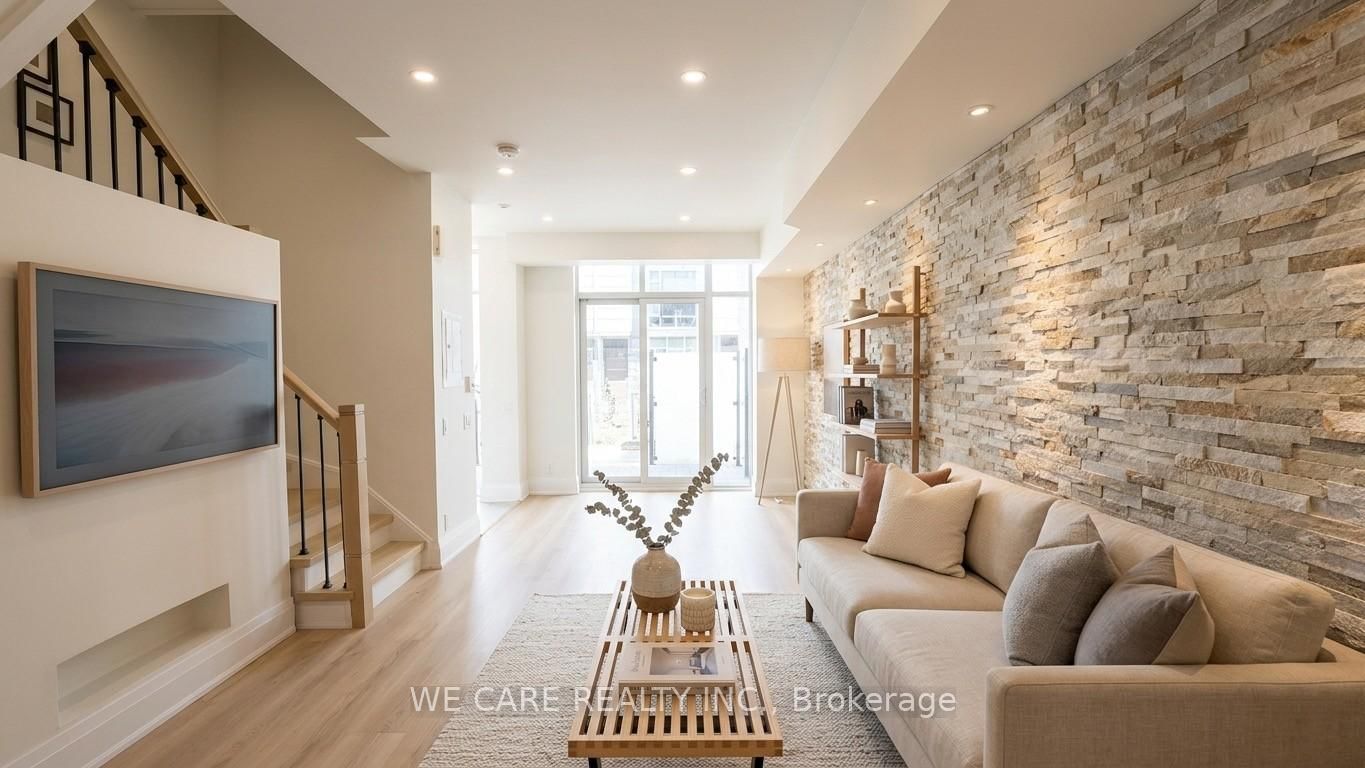
Toronto, ON M9B 0B3
Listed By: WE CARE REALTY INC.

Toronto, ON M9B 0E4
Listed By: ROYAL LEPAGE SIGNATURE REALTY

A highly successful and experienced real estate agent, Ken has been serving clients in the Greater Toronto Area for almost two decades. Born and raised in Toronto, Ken has a passion for helping people find their dream homes and investment properties has been the driving force behind his success. He has a deep understanding of the local real estate market, and his extensive knowledge and experience have earned him a reputation amongst his clients as a trusted and reliable partner when dealing with their real estate needs.









