



Sales Representative
A highly successful and experienced real estate agent, Ken has been serving clients in the Greater Toronto Area for almost two decades.
Price
$1,899,000
Bedrooms
4 Beds
Bathrooms
4 Baths
Size
2500-3000 sqft
Year Built
Not listed
Property Type
House
Property Taxes
$7910.97
Welcome to 111 Neilson Drive, nestled in Etobicoke's sought-after Markland Wood community, where tree-lined streets, mature greenery and neighbourhood charm meet everyday convenience. Enjoy nearby Neilson Park, the Neilson Park Creative Centre, scenic Etobicoke Creek trails, Centennial Park, local schools, shopping and restaurants. Commuters will appreciate convenient access to Highway 427, the 401, QEW and transit connections to Kipling Station.Set on a generous 50 x 166 ft lot, this detached home offers exceptional indoor and outdoor living. The heart of the home is an expansive open-concept kitchen, breakfast and family area featuring white quartz countertops and backsplash, an oversized centre island, premium KitchenAid and Bosch appliances, a pot filler and wood- burning fireplace. Walk out to a spectacular multi-level deck with glass railings and a Brazilian hardwood BBQ nook, overlooking a beautifully landscaped backyard with mature trees.Upstairs, discover four bedrooms with hardwood flooring, including a spacious primary retreat featuring a walk-in closet, five-piece ensuite and private walkout balcony.The finished walkout basement offers an additional open-concept kitchen and family living area, quartz countertops, gas fireplace, above-grade windows and direct backyard access, providing versatile additional living space.Additional highlights include a living room/office with gas fireplace, upgraded 200-amp electrical panel, roof replaced in 2019, a two-car garage and driveway parking for six vehicles.A wonderful opportunity to enjoy generous living space, exceptional outdoor features and the established charm of Markland Wood. Welcome home!
Dimensions
0' × 0'
Features
Dimensions
0' × 0'
Features
Dimensions
0' × 0'
Features
Dimensions
0' × 0'
Features
Dimensions
0' × 0'
Features
Dimensions
0' × 0'
Features
Dimensions
0' × 0'
Features
Dimensions
0' × 0'
Features
Dimensions
0' × 0'
Features
Dimensions
0' × 0'
Features
Dimensions
0' × 0'
Features
Dimensions
0' × 0'
Features
Have questions about this property?
Contact MeTotal Monthly Payment
$7,982 / month
Down Payment Percentage
20.00%
Mortgage Amount (Principal)
$1,519,200
Total Interest Payments
$936,680
Total Payment (Principal + Interest)
$2,455,880
Estimated Net Proceeds
$68,000
Realtor Fees
$25,000
Total Selling Costs
$32,000
Sale Price
$500,000
Mortgage Balance
$400,000
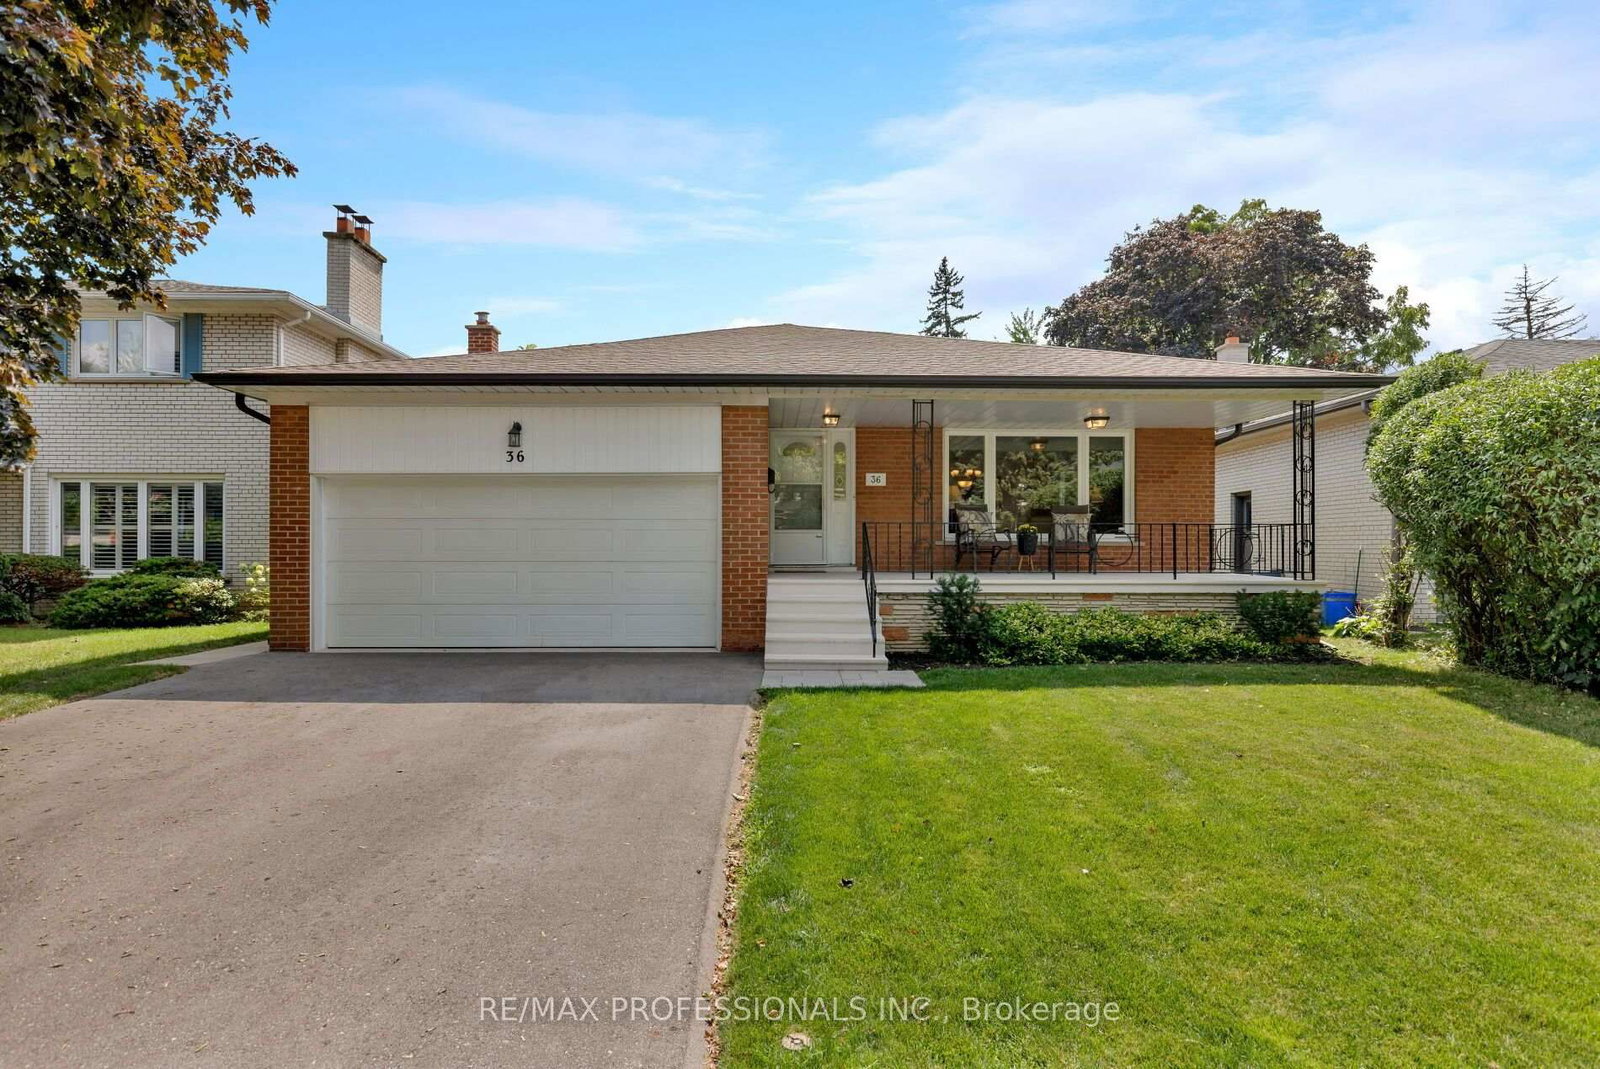
Toronto, ON M9C 2T6
Listed By: RE/MAX PROFESSIONALS INC.

Toronto, ON M9C 1K7
Listed By: RE/MAX PROFESSIONALS INC.
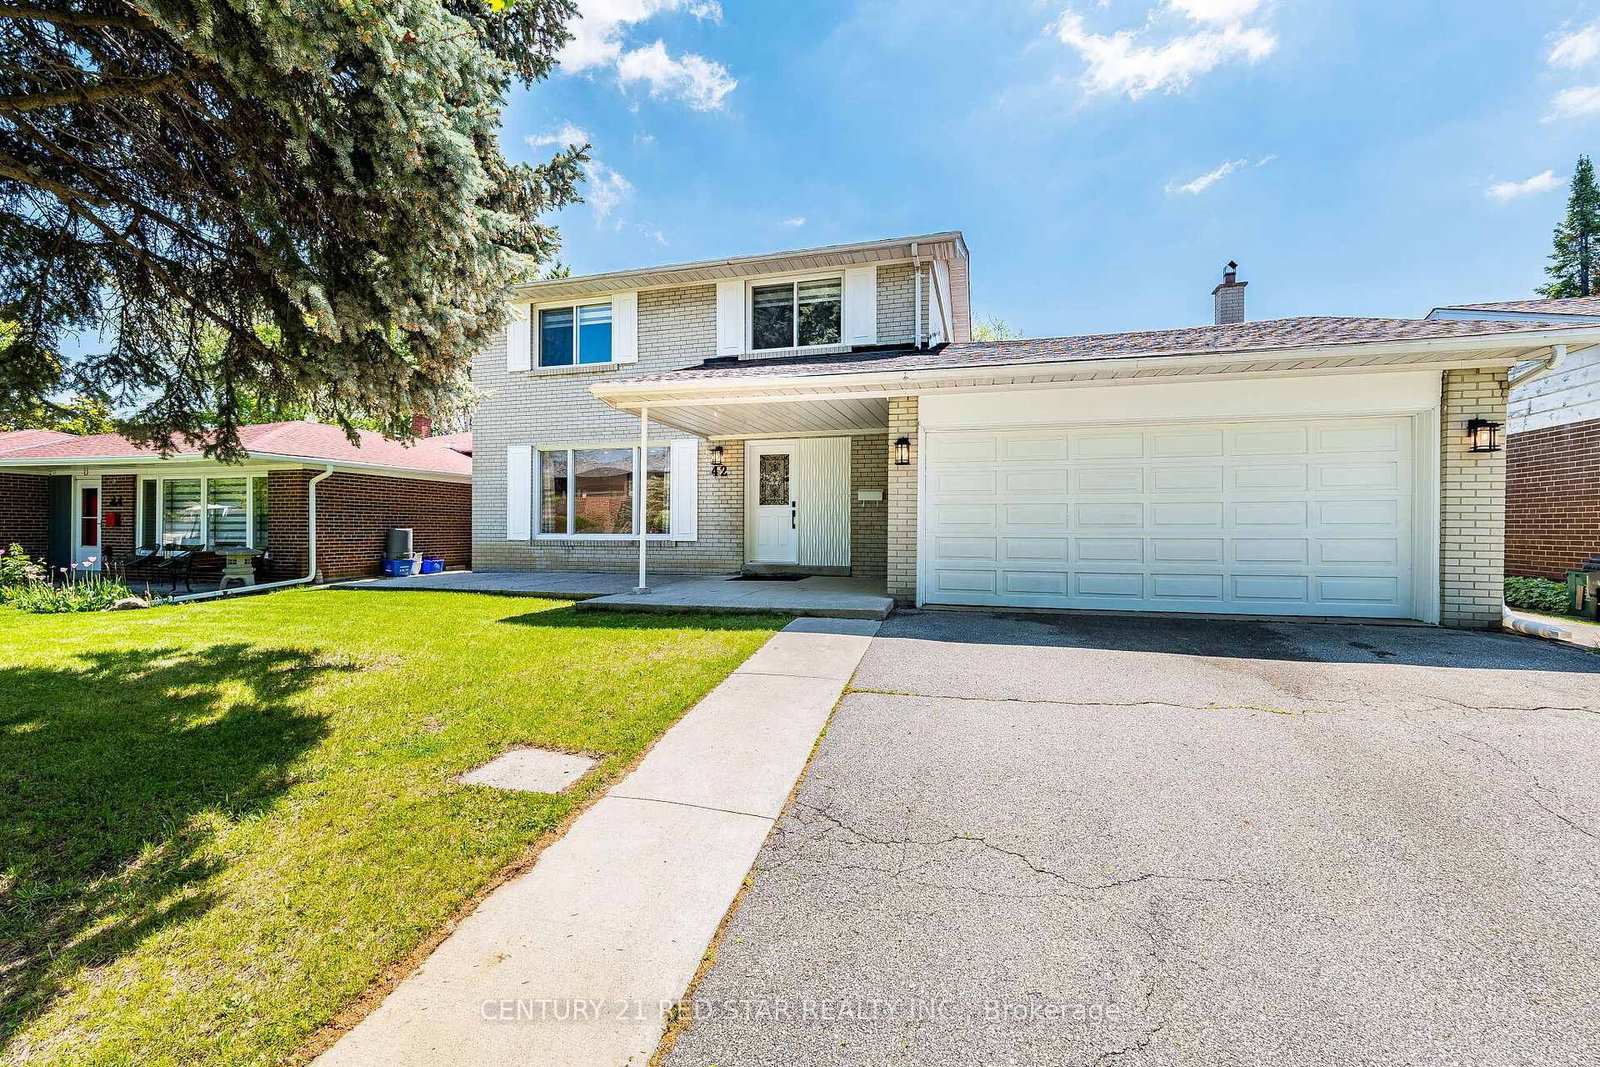
Toronto, ON M9C 1L7
Listed By: CENTURY 21 RED STAR REALTY INC.

Toronto, ON M9C 5C3
Listed By: CENTURY 21 MILLER REAL ESTATE LTD.

A highly successful and experienced real estate agent, Ken has been serving clients in the Greater Toronto Area for almost two decades. Born and raised in Toronto, Ken has a passion for helping people find their dream homes and investment properties has been the driving force behind his success. He has a deep understanding of the local real estate market, and his extensive knowledge and experience have earned him a reputation amongst his clients as a trusted and reliable partner when dealing with their real estate needs.









