






Ken Matsumoto
Sales Representative
A highly successful and experienced real estate agent, Ken has been serving clients in the Greater Toronto Area for almost two decades.
Unit C35, 288 Mill Road, Markland Wood M9C 4X7
Price
$525,000
Bedrooms
2 Beds
Bathrooms
2 Baths
Size
1000-1199 sqft
Year Built
51-99
Property Type
Condo
Property Taxes
$2855
Explore A Virtual Tour
Description
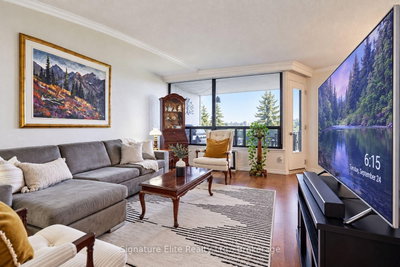
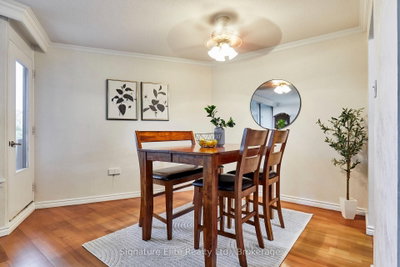
Welcome Home. Experience resort-style living that goes beyond condo living at the renowned The Masters Condominium. This down-split carpet-free unit offers 2-beds, 2-baths with approx 1060 sf in the sought-after Markland Wood community. Enjoy a beautiful, unobstructed west-facing view overlooking the treetops and surrounding greenery, with the scenic Markland Wood Golf Club beyond. The peaceful outlook provides a wonderful sense of privacy and connection to the outdoors. With your large covered balcony, relax in the morning with your coffee or enjoy a BBQ with family at dinner, rain or shine. Inside, the thoughtful layout features a galley kitchen w/bleached oak cabinetry and pantry, granite countertops, and a floating corner table. The living area has a Venetian plaster wall finish, separate dining space, and a balcony entrance with windows that allow natural light into the room. The spacious primary bedroom offers a walk-through closet w/ built-in organizers and a 3-PC ensuite. The versatile 2nd bedroom includes a Murphy bed with built-in shelving, along with a matching built-in desk and closet, ideal for guests, a home office, or flexible everyday living. A main 4-PC bathroom, laundry closet, and large storage room complete the unit. One underground parking space is included.The true highlight is the exceptional resort-style lifestyle. Enjoy an impressive collection of amenities, including indoor and outdoor saltwater pools with sundeck, sauna, fitness room, squash and basketball courts, tennis/pickleball courts, and a clubhouse lounge with fireplace, library, and sitting area. Step outside to beautifully maintained grounds featuring a Japanese garden, private green spaces, walking paths, and playground. 24-hour security. Experience the perfect blend of comfort, community, recreation, and nature. Every day feels a little like a getaway at The Masters. Conveniently located near shops, public transportation, and highways.
Condo Details
Unit Number
435
Maintenance Fee
$1276.72/month
Inclusions
Heat, Hydro, Parking, Water
Building Insurance
Yes
Exposure
South West
Locker
Not listed
Parking Type
Not listed
Pet Policy
Yes-with Restrictions
Property Manager
City Sites Property Management
Stories
4 floors
Condo Corp Number
266
Utilities & Inclusions
Water
Included
Hydro
Included
Cable
Not included
Heat
Included
Parking
Included
Taxes
Not included
Sale history for
Sign in to view property history
The Property Location
Calculate Your Monthly Mortgage Payments
Total Monthly Payment
$0 / month
Down Payment Percentage
20.00%
Mortgage Amount (Principal)
$420,000
Total Interest Payments
$258,956
Total Payment (Principal + Interest)
$678,956
Get An Estimate On Selling Your House
Estimated Net Proceeds
$68,000
Realtor Fees
$25,000
Total Selling Costs
$32,000
Sale Price
$500,000
Mortgage Balance
$400,000
Related Properties

Unit 1001, 299 Mill
$529,900Toronto, ON M9C 4V9
Listed By: SOTHEBY'S INTERNATIONAL REALTY CANADA

Unit A12, 296 Mill
$565,000Toronto, ON M9C 4X8
Listed By: RE/MAX REALTRON TURNKEY REALTY

Unit C2, 284 Mill
$549,999Toronto, ON M9C 4W6
Listed By: IQI GLOBAL REAL ESTATE
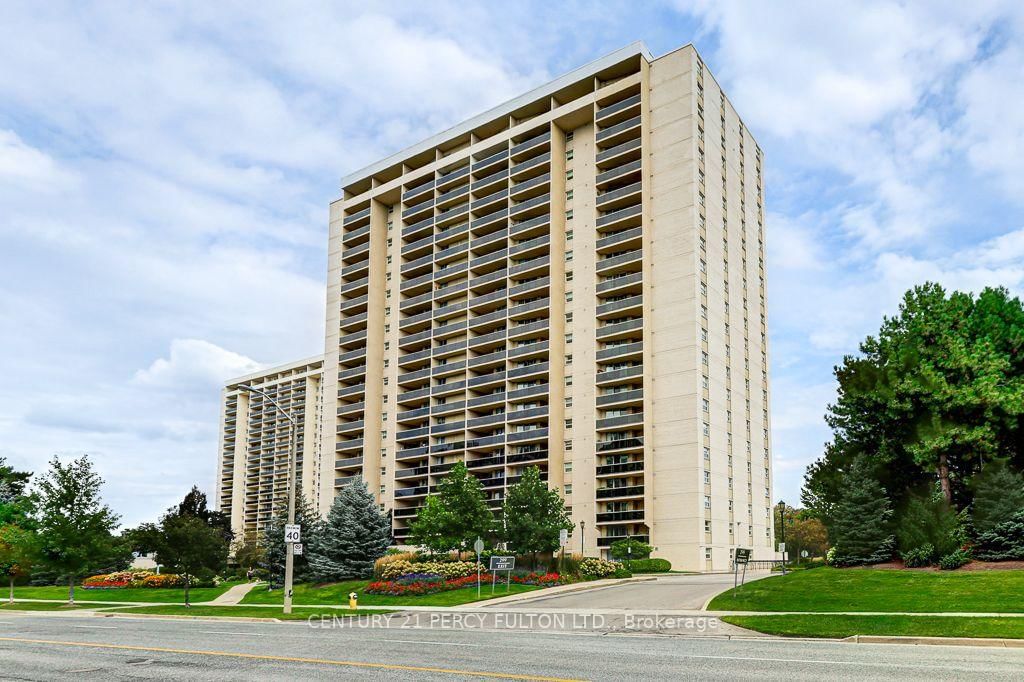
Unit 1406, 299 Mill
$549,900Toronto, ON M9C 4V9
Listed By: CENTURY 21 PERCY FULTON LTD.

Meet Ken Matsumoto
A highly successful and experienced real estate agent, Ken has been serving clients in the Greater Toronto Area for almost two decades. Born and raised in Toronto, Ken has a passion for helping people find their dream homes and investment properties has been the driving force behind his success. He has a deep understanding of the local real estate market, and his extensive knowledge and experience have earned him a reputation amongst his clients as a trusted and reliable partner when dealing with their real estate needs.








