










Sales Representative
A highly successful and experienced real estate agent, Ken has been serving clients in the Greater Toronto Area for almost two decades.
Price
$3,250,000
Bedrooms
4 Beds
Bathrooms
4 Baths
Size
2500-3000 sqft
Year Built
Not listed
Property Type
House
Property Taxes
$8770
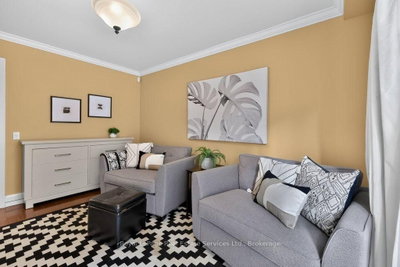
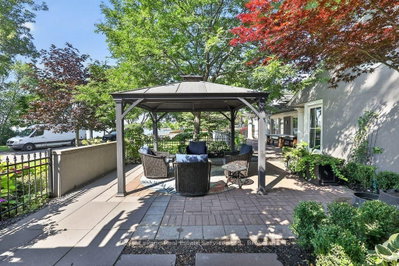
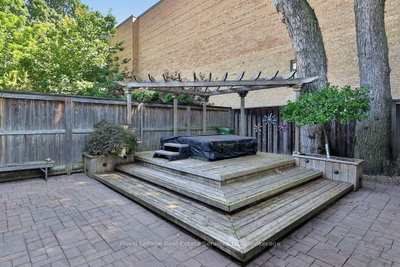
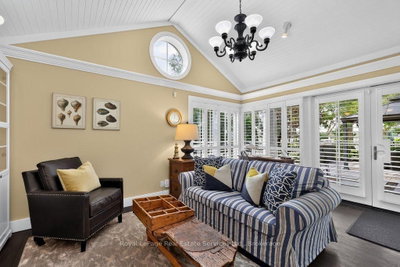
An incredibly rare sprawling bungalow with unobstructed panoramic views of Lake Ontario and a separate legal guest house. Completely reimagined by architect and former owner David Cody, this 2,574 sq. ft. residence was thoughtfully designed to embrace its exceptional waterfront setting, offering a remarkable sense of comfort, privacy and tranquility by the lake. The foyer features heated marble floors, vaulted beadboard ceilings, built-in cabinetry and custom millwork. The living room offers hardwood floors, vaulted ceilings, a double-sided gas fireplace and custom built-ins, with sliders opening to the stone patio with lake and park views. The gourmet chef's kitchen features custom cabinetry, quartz counters, a large centre island with bar seating , and premium Monogram GE, Sub-Zero and Bosch appliances. The adjoining dining area offers direct patio access and expansive park & waterfront views. Primary bedroom includes hardwood floors, vaulted ceilings, a gas fireplace and large windows overlooking the lake and park. The four-piece ensuite offers heated floors, a stone-topped vanity and walk-in closet with built-in organizers. A second bedroom or den features built-in cabinetry, a walk-in closet and walkout to the side yard, deck and hot tub. A front bedroom can be paired with the adjacent four-piece bathroom to create a private guest area. The legal guest house offers excellent flexibility with in-floor heating, vaulted ceilings, gas fireplace and patio access, plus a full kitchen, bedroom, 4 piece bathroom and in-suite laundry. Outside, mature landscaping surrounds an expansive stone patio with pergola and gazebo, all positioned to enjoy panoramic Lake Ontario views. The private side yard includes a deck with pergola and hot tub, plus a large insulated storage building. Two interlock driveways provide ample parking and separate guest house access. A truly unique opportunity combining thoughtful architecture, flexible living and uninterrupted Lake Ontario views.
Dimensions
0' × 0'
Features
Dimensions
0' × 0'
Features
Dimensions
0' × 0'
Features
Dimensions
0' × 0'
Features
Dimensions
0' × 0'
Features
Dimensions
0' × 0'
Features
Dimensions
0' × 0'
Features
Dimensions
0' × 0'
Features
Dimensions
0' × 0'
Features
Dimensions
0' × 0'
Features
Dimensions
0' × 0'
Features
Dimensions
0' × 0'
Features
Have questions about this property?
Contact MeTotal Monthly Payment
$12,906 / month
Down Payment Percentage
20.00%
Mortgage Amount (Principal)
$2,600,000
Total Interest Payments
$1,603,059
Total Payment (Principal + Interest)
$4,203,059
Estimated Net Proceeds
$68,000
Realtor Fees
$25,000
Total Selling Costs
$32,000
Sale Price
$500,000
Mortgage Balance
$400,000

Toronto, ON M8W 1A2
Listed By: Johnston & Daniel

Toronto, ON M8W 1E4
Listed By: IRISE

Toronto, ON M8W 2X9
Listed By: RE/MAX CONDOS PLUS CORPORATION

Toronto, ON M8W 1G3
Listed By: ROYAL LEPAGE MAXIMUM REALTY

A highly successful and experienced real estate agent, Ken has been serving clients in the Greater Toronto Area for almost two decades. Born and raised in Toronto, Ken has a passion for helping people find their dream homes and investment properties has been the driving force behind his success. He has a deep understanding of the local real estate market, and his extensive knowledge and experience have earned him a reputation amongst his clients as a trusted and reliable partner when dealing with their real estate needs.









