






Sales Representative
A highly successful and experienced real estate agent, Ken has been serving clients in the Greater Toronto Area for almost two decades.
Price
$1,599,000
Bedrooms
3 Beds
Bathrooms
3 Baths
Size
2000-2500 sqft
Year Built
Not listed
Property Type
House
Property Taxes
$7759.56
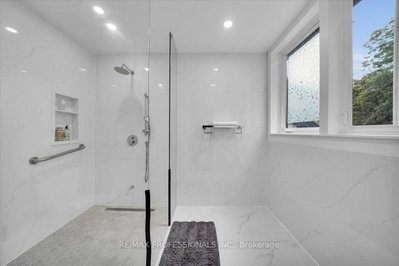
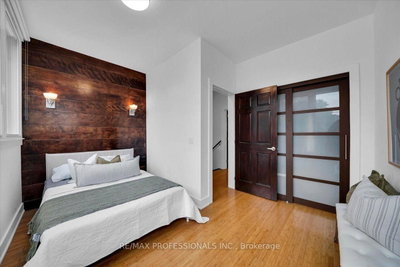
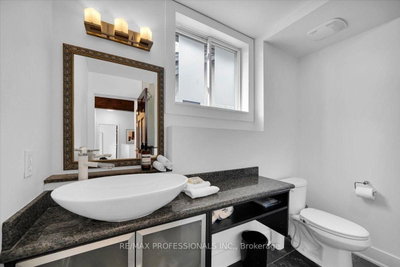
Distinctive custom-built home in Mimico, set on a wide 49 x 113 ft lot across from prestigious lakefront residences. Offering approximately 2,800 sq ft including a finished lower level, this move-in-ready home delivers character, space & flexibility. Beyond the enclosed front porch and solid wood entry door, a soaring 20-ft foyer creates a dramatic first impression. Formal living and dining rooms flank the entrance, while a bright flex room is ideal for a home office, gym or TV room. The eat-in kitchen features granite counters and stainless steel appliances, opening to the showstopping rear Great Room addition - a sunken, skylit retreat with 12-ft ceilings, an electric fireplace, year-round climate control and a walkout to the fenced backyard. A powder room completes the main floor. Bamboo flooring, solid wood accent walls, ceiling beams and staircases continue on the upper level. The primary suite offers a private balcony, two walk-in closets and a 4-piece ensuite with double sinks and a walk-in shower. Two more bedrooms, a second balcony, an open mezzanine and a 3-piece main bathroom complete the top floor. Finished lower level with two rooms, each with window, offering flexibility as bedrooms, rec room, office or gym. A laundry/workroom, separate storage/utility room and cold room complete the level. Outside, the interlocking driveway provides tandem parking for three vehicles, a detached garage & EV charger. Mature hedges & hydrangeas frame the front yard, while the fenced backyard offers privacy, bordered by mature evergreens, with a deck. The outdoor sectional, fire pit, dining tables, chairs and umbrellas are all included. Steps from Lake Ontario's waterfront parks & trails, a five-minute drive to Marine Parade Drive, with stores, restaurants, transit and schools nearby. A distinctive South Etobicoke home with space, character and versatility increasingly hard to find. See the feature sheet for full details.
Dimensions
0' × 0'
Features
Dimensions
0' × 0'
Features
Dimensions
0' × 0'
Features
Dimensions
0' × 0'
Features
Dimensions
0' × 0'
Features
Dimensions
0' × 0'
Features
Dimensions
0' × 0'
Features
Dimensions
0' × 0'
Features
Dimensions
0' × 0'
Features
Dimensions
0' × 0'
Features
Dimensions
0' × 0'
Features
Dimensions
0' × 0'
Features
Have questions about this property?
Contact MeTotal Monthly Payment
$6,891 / month
Down Payment Percentage
20.00%
Mortgage Amount (Principal)
$1,279,200
Total Interest Payments
$788,705
Total Payment (Principal + Interest)
$2,067,905
Estimated Net Proceeds
$68,000
Realtor Fees
$25,000
Total Selling Costs
$32,000
Sale Price
$500,000
Mortgage Balance
$400,000

Toronto, ON M8Z 1G4
Listed By: RD&CO. REALTY INC

Toronto, ON M8Y 1C4
Listed By: BOSLEY REAL ESTATE LTD.

Toronto, ON M8V 1G6
Listed By: SOTHEBY'S INTERNATIONAL REALTY CANADA

Toronto, ON M8V 1E1
Listed By: KELLER WILLIAMS REFERRED URBAN REALTY

A highly successful and experienced real estate agent, Ken has been serving clients in the Greater Toronto Area for almost two decades. Born and raised in Toronto, Ken has a passion for helping people find their dream homes and investment properties has been the driving force behind his success. He has a deep understanding of the local real estate market, and his extensive knowledge and experience have earned him a reputation amongst his clients as a trusted and reliable partner when dealing with their real estate needs.









