





Sales Representative
A highly successful and experienced real estate agent, Ken has been serving clients in the Greater Toronto Area for almost two decades.
Price
$1,089,000
Bedrooms
3 Beds
Bathrooms
3 Baths
Size
1100-1500 sqft
Year Built
Not listed
Property Type
House
Property Taxes
$4910.79
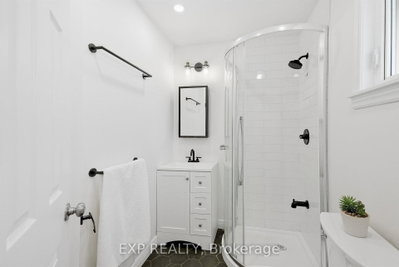
Welcome to 21 Wallasey Avenue, an impeccably maintained 3+1 bedroom bungalow set on an impressive 60 x 165 ft lot, offering exceptional space, flexibility and future potential.With nearly 1,500 sq. ft. on the main level, this expansive home delivers a comfortable, well-designed layout featuring a generous living area, separate laundry and a private ensuite in the primary bedroom. Downstairs, the massive finished basement apartment offers outstanding versatility, complete with a separate entrance and rear walk-up to the backyard-ideal for extended family, additional living space or potential rental income.Outdoors, the premium 60 x 165 ft lot provides an exceptional canvas for creating the backyard retreat you've been envisioning, while parking for up to nine vehicles adds a level of convenience rarely found.Thoughtful updates further enhance the property, including a newer roof (2022), windows, furnace and air conditioning, exterior doors, front walkways, paved driveway and distinctive wraparound stucco detailing.Ideally positioned just steps from transit, schools and shopping, with convenient access to Highway 401, 21 Wallasey Avenue combines generous proportions, valuable flexibility and an exceptional lot in one compelling offering. A rare opportunity to enjoy today while unlocking even more potential for the future.
Dimensions
3.51' × 4.72'
Features
hardwood floor, window
Dimensions
3.66' × 4.57'
Features
parquet, window, closet
Dimensions
3.35' × 4.75'
Features
parquet, window, closet
Dimensions
3.66' × 3.35'
Features
parquet, window, closet
Dimensions
3.81' × 3.35'
Features
hardwood floor, window, open concept
Dimensions
3.51' × 3.51'
Features
window, open concept
Dimensions
7.62' × 9.14'
Features
tile floor, walk-up
Dimensions
3.35' × 3.35'
Features
tile floor, closet, window
Dimensions
4.57' × 3.35'
Features
tile floor, closet, window
Dimensions
3.81' × 2.44'
Features
tile floor, window
Dimensions
7.62' × 9.14'
Features
tile floor, walk-up
Dimensions
4.57' × 3.35'
Features
tile floor, closet, window
Dimensions
3.81' × 3.35'
Features
hardwood floor, window, open concept
Dimensions
3.51' × 3.51'
Features
window, open concept
Dimensions
3.81' × 2.44'
Features
tile floor, window
Dimensions
3.66' × 4.57'
Features
parquet, window, closet
Dimensions
3.35' × 4.75'
Features
parquet, window, closet
Dimensions
3.66' × 3.35'
Features
parquet, window, closet
Dimensions
3.35' × 3.35'
Features
tile floor, closet, window
Dimensions
3.51' × 4.72'
Features
hardwood floor, window
Have questions about this property?
Contact MeTotal Monthly Payment
$4,822 / month
Down Payment Percentage
20.00%
Mortgage Amount (Principal)
$871,200
Total Interest Payments
$537,148
Total Payment (Principal + Interest)
$1,408,348
Estimated Net Proceeds
$68,000
Realtor Fees
$25,000
Total Selling Costs
$32,000
Sale Price
$500,000
Mortgage Balance
$400,000

Toronto, ON M9M 1C5
Listed By: SUTTON GROUP-ADMIRAL REALTY INC.

Toronto, ON M9M 2J3
Listed By: ROYAL LEPAGE TERREQUITY REALTY

Toronto, ON M9M 2S5
Listed By: RE/MAX PREMIER INC.

Toronto, ON M9M 1E4
Listed By: ROYAL LEPAGE MAXIMUM REALTY

A highly successful and experienced real estate agent, Ken has been serving clients in the Greater Toronto Area for almost two decades. Born and raised in Toronto, Ken has a passion for helping people find their dream homes and investment properties has been the driving force behind his success. He has a deep understanding of the local real estate market, and his extensive knowledge and experience have earned him a reputation amongst his clients as a trusted and reliable partner when dealing with their real estate needs.









