





Sales Representative
A highly successful and experienced real estate agent, Ken has been serving clients in the Greater Toronto Area for almost two decades.
Price
$1,475,000
Bedrooms
3 Beds
Bathrooms
4 Baths
Size
1500-2000 sqft
Year Built
6-15
Property Type
House
Property Taxes
$7588.21
Modern Luxury. Exceptional Design. Made for Family Living. 6B Trowell Avenue, a striking contemporary residence where sophisticated design meets comfortable family living. Bright, open interiors, thoughtful upgrades and versatile spaces make this home as functional as it is beautiful. The open-concept main floor features hardwood flooring, high ceilings, contemporary finishes and a glass-railed staircase. At the heart of the home is a gorgeous designer kitchen with an extended statement island, sleek cabinetry, expansive countertops, stainless steel appliances, pendant lighting and a beverage fridge. The kitchen flows seamlessly into the family room, where a sleek linear fireplace and custom media wall create an impressive focal point. Step outside to the rear deck and private fenced backyard, perfect for entertaining or relaxing. Upstairs, three well-proportioned bedrooms feature hardwood flooring, while two skylights bring in beautiful natural light. The spacious primary includes an ensuite, complemented by stylish contemporary bathrooms throughout. The fully finished lower level features high ceilings and laminate flooring, offering flexible space for a rec room, gym, home office or play area, plus a walk-up through the covered patio to the backyard. A built-in garage with direct interior access and additional driveway parking adds everyday convenience. Near new LRT on TTC Line 5 Eglinton, parks, schools, recreation and everyday amenities. 3 bedrooms, 3.5 bathrooms and exceptional modern family living. Welcome home.
Dimensions
0' × 0'
Features
Dimensions
0' × 0'
Features
Dimensions
0' × 0'
Features
Dimensions
0' × 0'
Features
Dimensions
0' × 0'
Features
Dimensions
0' × 0'
Features
Dimensions
0' × 0'
Features
Dimensions
0' × 0'
Features
Dimensions
0' × 0'
Features
Dimensions
0' × 0'
Features
Dimensions
0' × 0'
Features
Dimensions
0' × 0'
Features
Have questions about this property?
Contact MeTotal Monthly Payment
$6,432 / month
Down Payment Percentage
20.00%
Mortgage Amount (Principal)
$1,180,000
Total Interest Payments
$727,542
Total Payment (Principal + Interest)
$1,907,542
Estimated Net Proceeds
$68,000
Realtor Fees
$25,000
Total Selling Costs
$32,000
Sale Price
$500,000
Mortgage Balance
$400,000
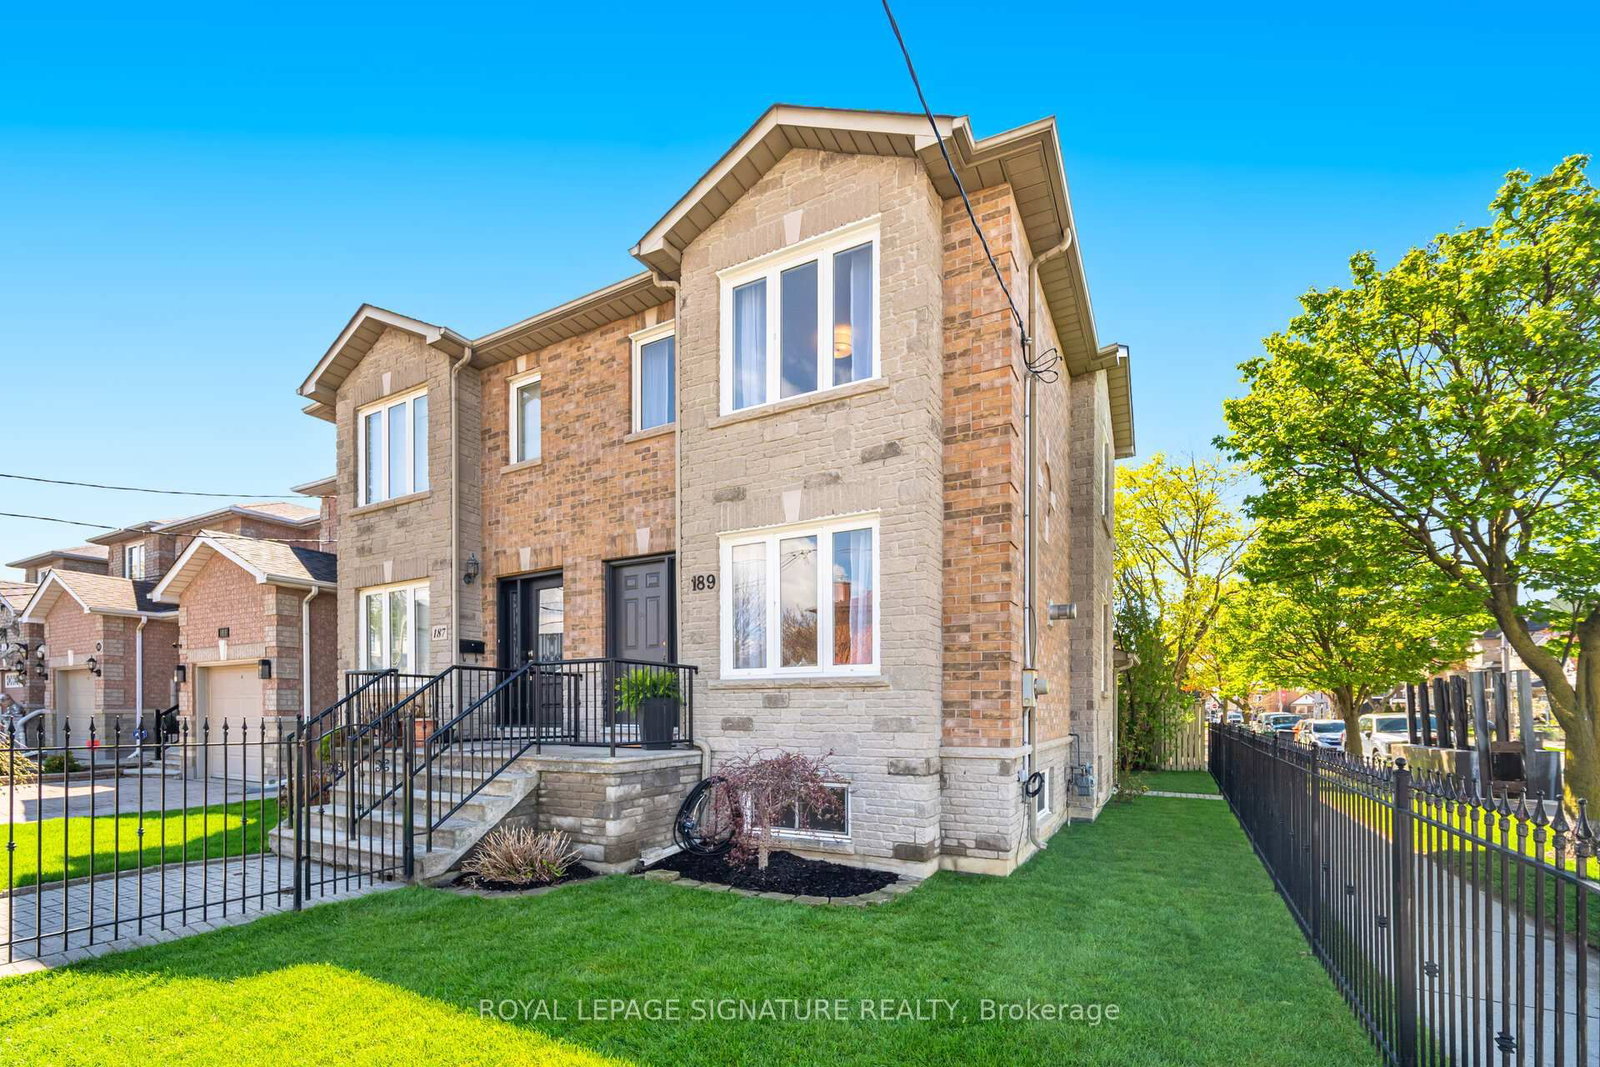
Toronto, ON M6M 1G1
Listed By: ROYAL LEPAGE SIGNATURE REALTY

Toronto, ON M6M 3N1
Listed By: RE/MAX WEST REALTY INC.

A highly successful and experienced real estate agent, Ken has been serving clients in the Greater Toronto Area for almost two decades. Born and raised in Toronto, Ken has a passion for helping people find their dream homes and investment properties has been the driving force behind his success. He has a deep understanding of the local real estate market, and his extensive knowledge and experience have earned him a reputation amongst his clients as a trusted and reliable partner when dealing with their real estate needs.









