


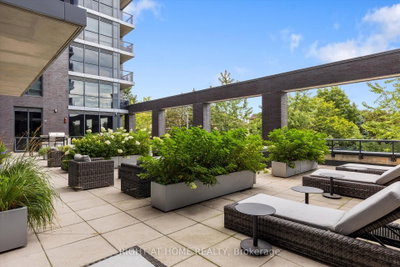



Sales Representative
A highly successful and experienced real estate agent, Ken has been serving clients in the Greater Toronto Area for almost two decades.
Price
$549,900
Bedrooms
2 Beds
Bathrooms
2 Baths
Size
700-799 sqft
Year Built
Not listed
Property Type
Condo
Property Taxes
$2578.97
Welcome to elevated condo living at Valhalla Town Square. Beautifully maintained and thoughtfully upgraded, this bright two-bedroom, two-bathroom suite offers a functional split-bedroom layout designed for both comfort and privacy. Floor-to-ceiling windows fill the open-concept living space with natural light, while the modern European-inspired kitchen features upgraded appliances and a sleek, contemporary design.Step outside onto your private balcony overlooking the beautifully landscaped courtyard and peaceful treetop views. Set away from the highway, this quiet outdoor space is perfect for enjoying your morning coffee or unwinding at the end of the day.Recent updates include fresh paint, custom blinds, upgraded lighting, a new microwave, built-in laundry shelving and balcony flooring. One owned parking space is also included.Enjoy resort-style amenities, including an outdoor pool, rooftop terraces with BBQs, fire pits, a fitness centre, yoga studio, sauna, party room, media room, library, children's lounge and shuttle service to Sherway Gardens and Kipling Station.Conveniently located just minutes from Highways 427 and 401, the Gardiner Expressway, transit, shopping and dining. Offering the comfort of home with the feel of a five-star hotel, this is exceptional value in an unbeatable location.
Unit Number
440
Maintenance Fee
$641.58/month
Inclusions
Parking
Building Insurance
Yes
Exposure
East
Locker
Not listed
Parking Type
Not listed
Pet Policy
Yes-with Restrictions
Property Manager
Harkoda Condominium Services Inc.
Stories
4 floors
Condo Corp Number
2944
Water
Not included
Hydro
Not included
Cable
Not included
Heat
Not included
Parking
Included
Taxes
Not included
Total Monthly Payment
$0 / month
Down Payment Percentage
20.00%
Mortgage Amount (Principal)
$439,920
Total Interest Payments
$271,238
Total Payment (Principal + Interest)
$711,158
Estimated Net Proceeds
$68,000
Realtor Fees
$25,000
Total Selling Costs
$32,000
Sale Price
$500,000
Mortgage Balance
$400,000

Toronto, ON M8Z 1R2
Listed By: RE/MAX WEST REALTY INC.
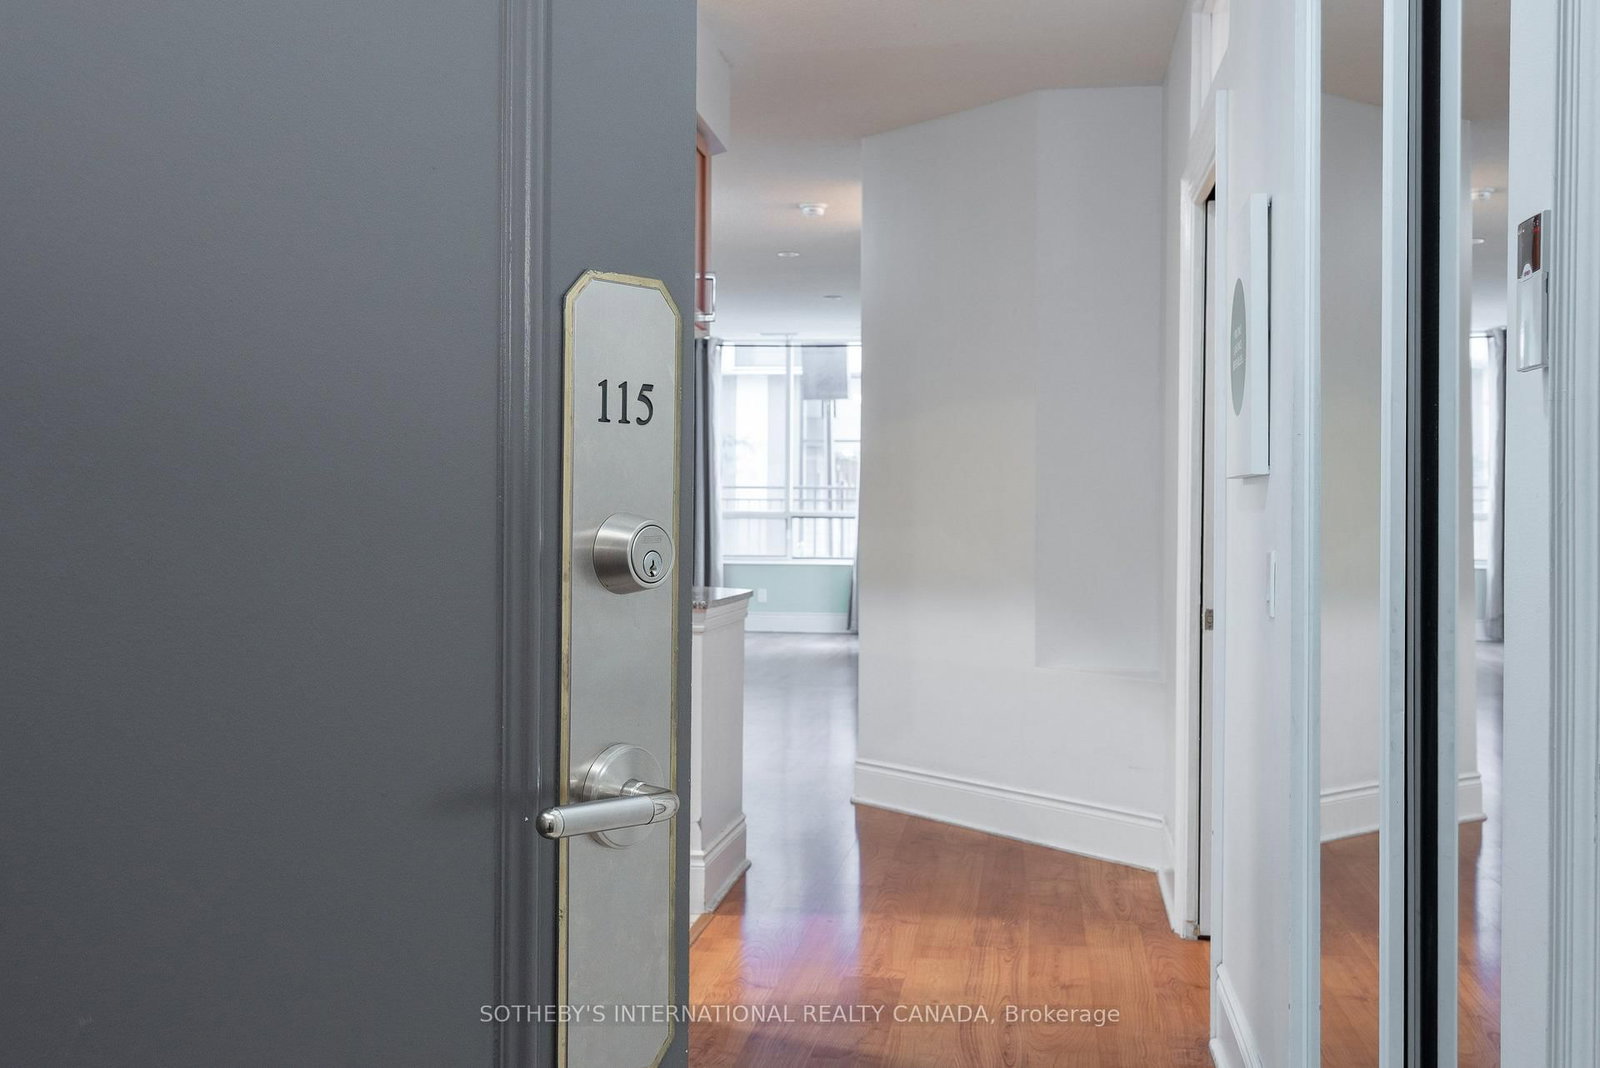
Toronto, ON M9B 6M1
Listed By: SOTHEBY'S INTERNATIONAL REALTY CANADA
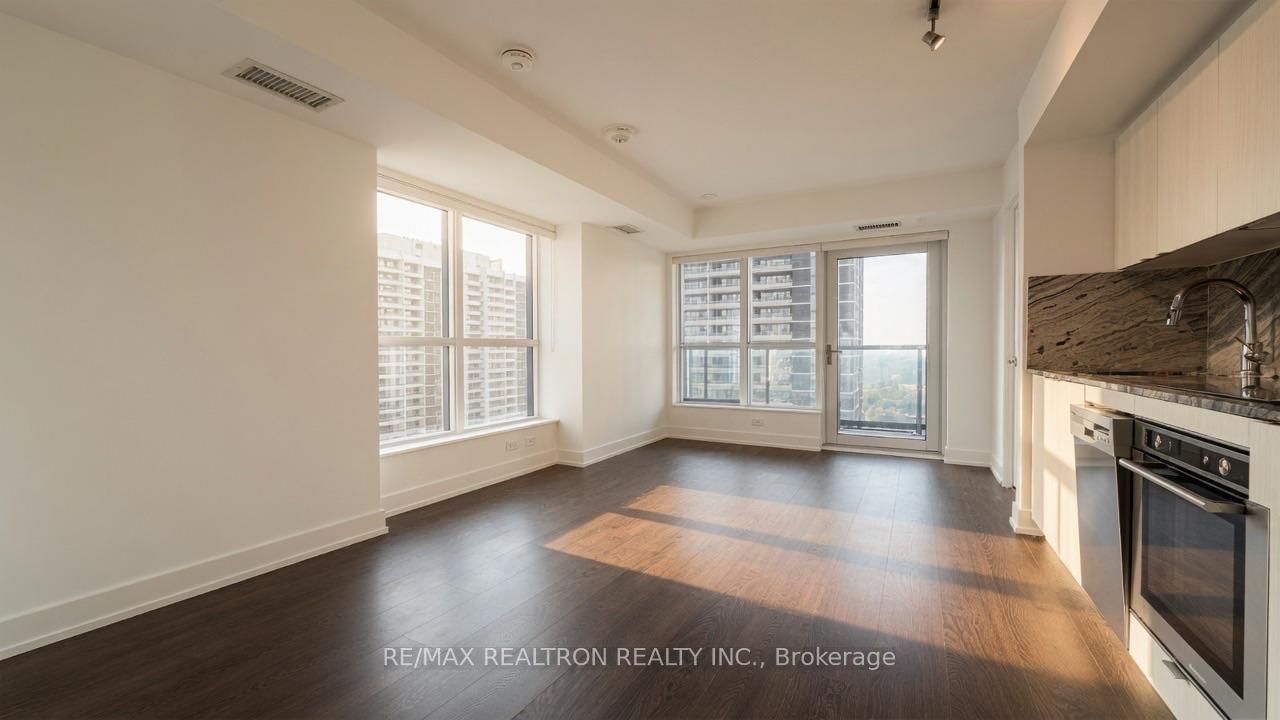
Toronto, ON M9A 0C8
Listed By: RE/MAX REALTRON REALTY INC.

Toronto, ON M9A 0C9
Listed By: REAL AGENCY

A highly successful and experienced real estate agent, Ken has been serving clients in the Greater Toronto Area for almost two decades. Born and raised in Toronto, Ken has a passion for helping people find their dream homes and investment properties has been the driving force behind his success. He has a deep understanding of the local real estate market, and his extensive knowledge and experience have earned him a reputation amongst his clients as a trusted and reliable partner when dealing with their real estate needs.









