





Ken Matsumoto
Sales Representative
A highly successful and experienced real estate agent, Ken has been serving clients in the Greater Toronto Area for almost two decades.
8 Hackmore Avenue, Elms-Old Rexdale M9W 3W3
Price
$1,388,868
Bedrooms
3 Beds
Bathrooms
3 Baths
Size
1500-2000 sqft
Year Built
Not listed
Property Type
House
Property Taxes
$5671
Description
Tucked away on a quiet street, 8 Hackmore Ave is a renovated two-storey home that trades neighborhood traffic for total peace of mind, while keeping city connection right at your fingertips. Inside, the main floor welcomes you with rich hardwood flooring and a bright living space anchored by a massive front window and potlights. The dining room transitions seamlessly to the outdoors with a direct walkout to the deck. Nearby, the standout kitchen features crisp white cabinetry, sleek countertops, stainless steel appliances, and a massive breakfast bar built for casual hosting. A convenient two-piece powder room completes this level. Upstairs, the hardwood flooring continues through three sizable bedrooms. A spacious five-piece bathroom helps to make morning routines flow. The finished basement adds incredible versatility to the property. Accessible via a separate entrance and featuring a fourth bedroom, a three-piece bathroom and a secondary kitchen, this layout functions perfectly as an in-law suite or, just take advantage of the additional living space. A built-in central vacuum system makes cleanup effortless throughout the home while an updated 220 amp electrical service provides plenty of power for modern appliances and electronics. Outdoors, you'll find a deck at the side of the house which features a partially covered seating area perfect for all-weather usage. This outdoor oasis is fully equipped for entertaining, boasting a dedicated outdoor kitchen complete with a spacious counter, built-in sink, and BBQ setup. In the back yard, a separate patio area offers additional seating options surrounded by a beautifully landscaped lawn and flower beds. The location is hard to beat with the Humber River Trail right outside your front door. TTC is steps away making for an effortless commute. Schools, shopping, parks and everyday amenities are also close by. Renovated. Versatile. Conveniently located. 8 Hackmore Ave. is a Rexdale home that truly has it all!
Property Dimensions
All Rooms
Dimensions
0' × 0'
Features
Dimensions
0' × 0'
Features
Dimensions
0' × 0'
Features
Dimensions
0' × 0'
Features
Dimensions
0' × 0'
Features
Dimensions
0' × 0'
Features
Dimensions
0' × 0'
Features
Dimensions
0' × 0'
Features
Dimensions
0' × 0'
Features
Dimensions
0' × 0'
Features
Dimensions
0' × 0'
Features
Dimensions
0' × 0'
Features
Have questions about this property?
Contact MeSale history for
Sign in to view property history
The Property Location
Calculate Your Monthly Mortgage Payments
Total Monthly Payment
$5,962 / month
Down Payment Percentage
20.00%
Mortgage Amount (Principal)
$1,111,095
Total Interest Payments
$685,058
Total Payment (Principal + Interest)
$1,796,152
Get An Estimate On Selling Your House
Estimated Net Proceeds
$68,000
Realtor Fees
$25,000
Total Selling Costs
$32,000
Sale Price
$500,000
Mortgage Balance
$400,000
Related Properties
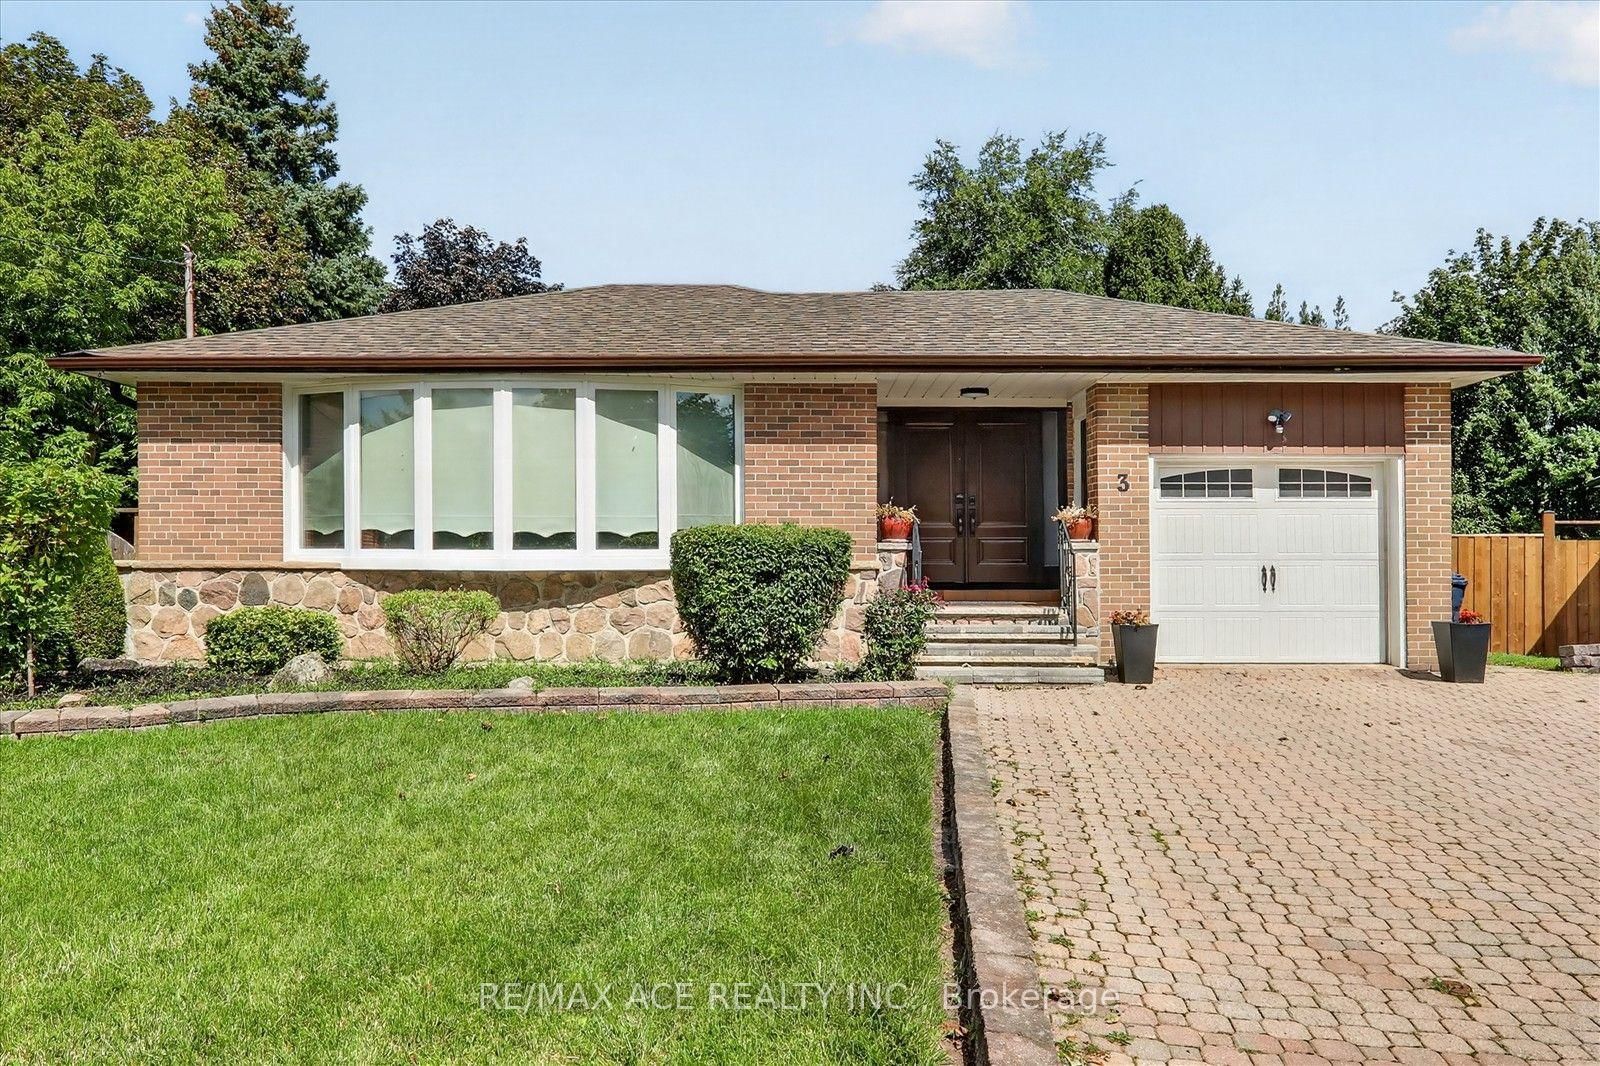
3 Pipestone
$899,999Toronto, ON M9W 3V4
Listed By: RE/MAX ACE REALTY INC.

134 Hadrian
$1,499,000Toronto, ON M9W 1V4
Listed By: ROYAL LEPAGE TERREQUITY REALTY
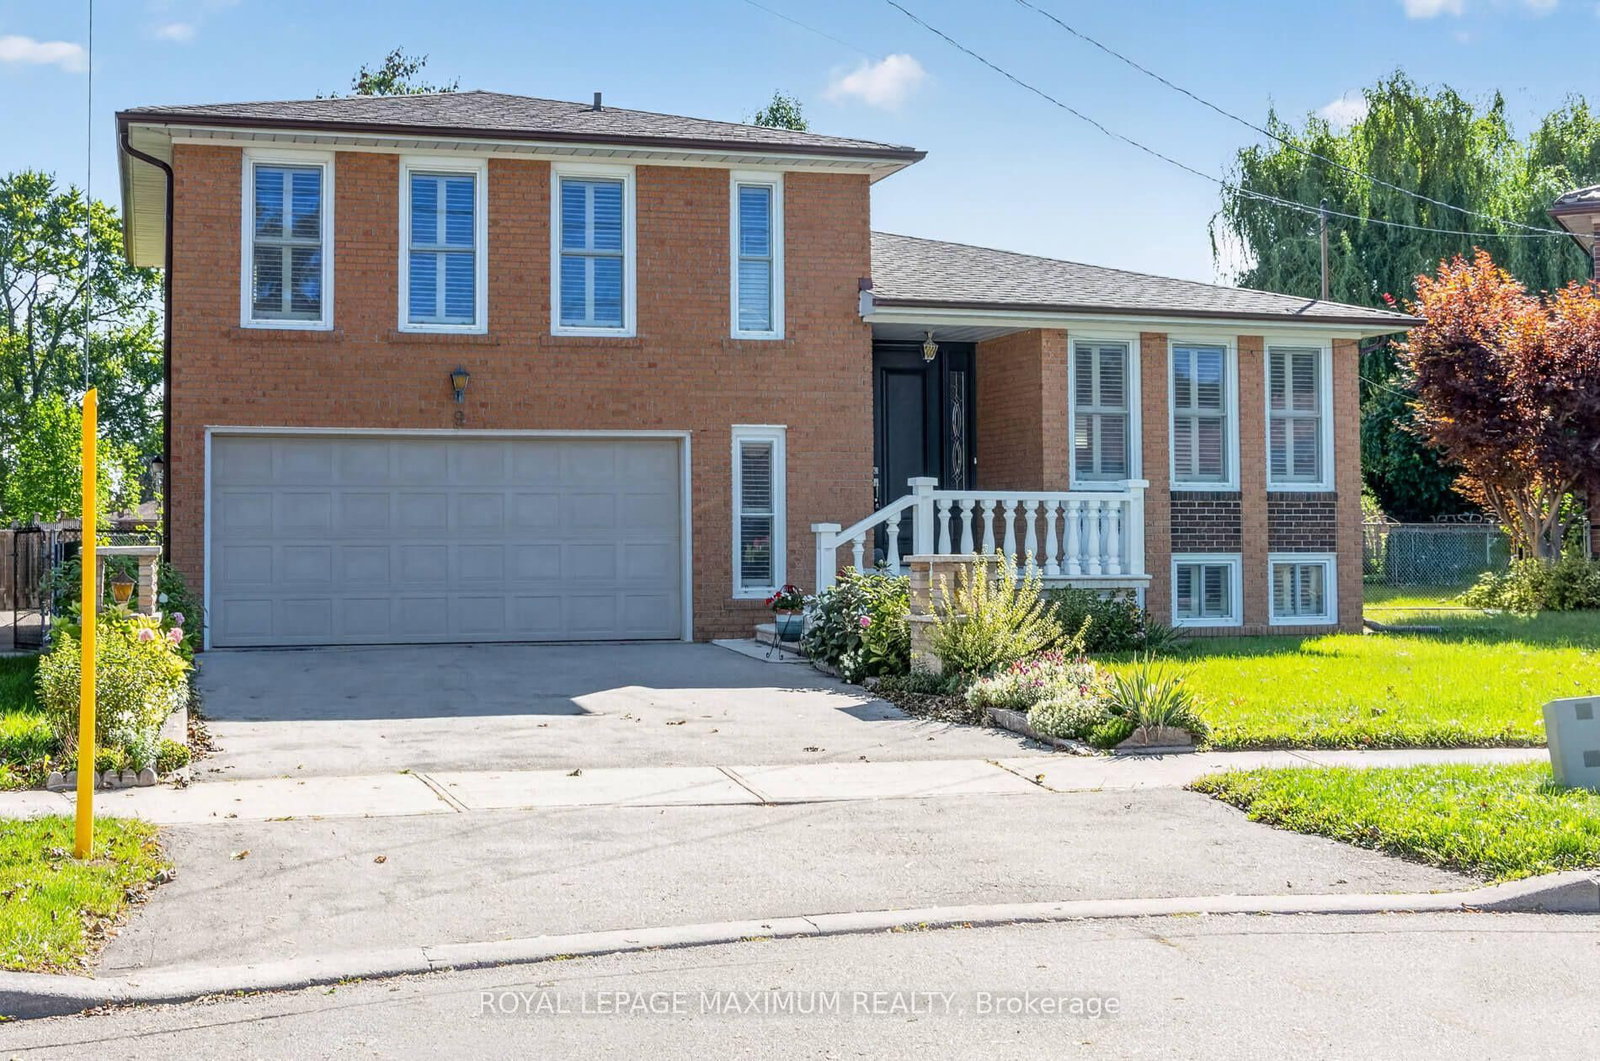
9 Urban
$1,188,000Toronto, ON M9W 5V7
Listed By: ROYAL LEPAGE MAXIMUM REALTY
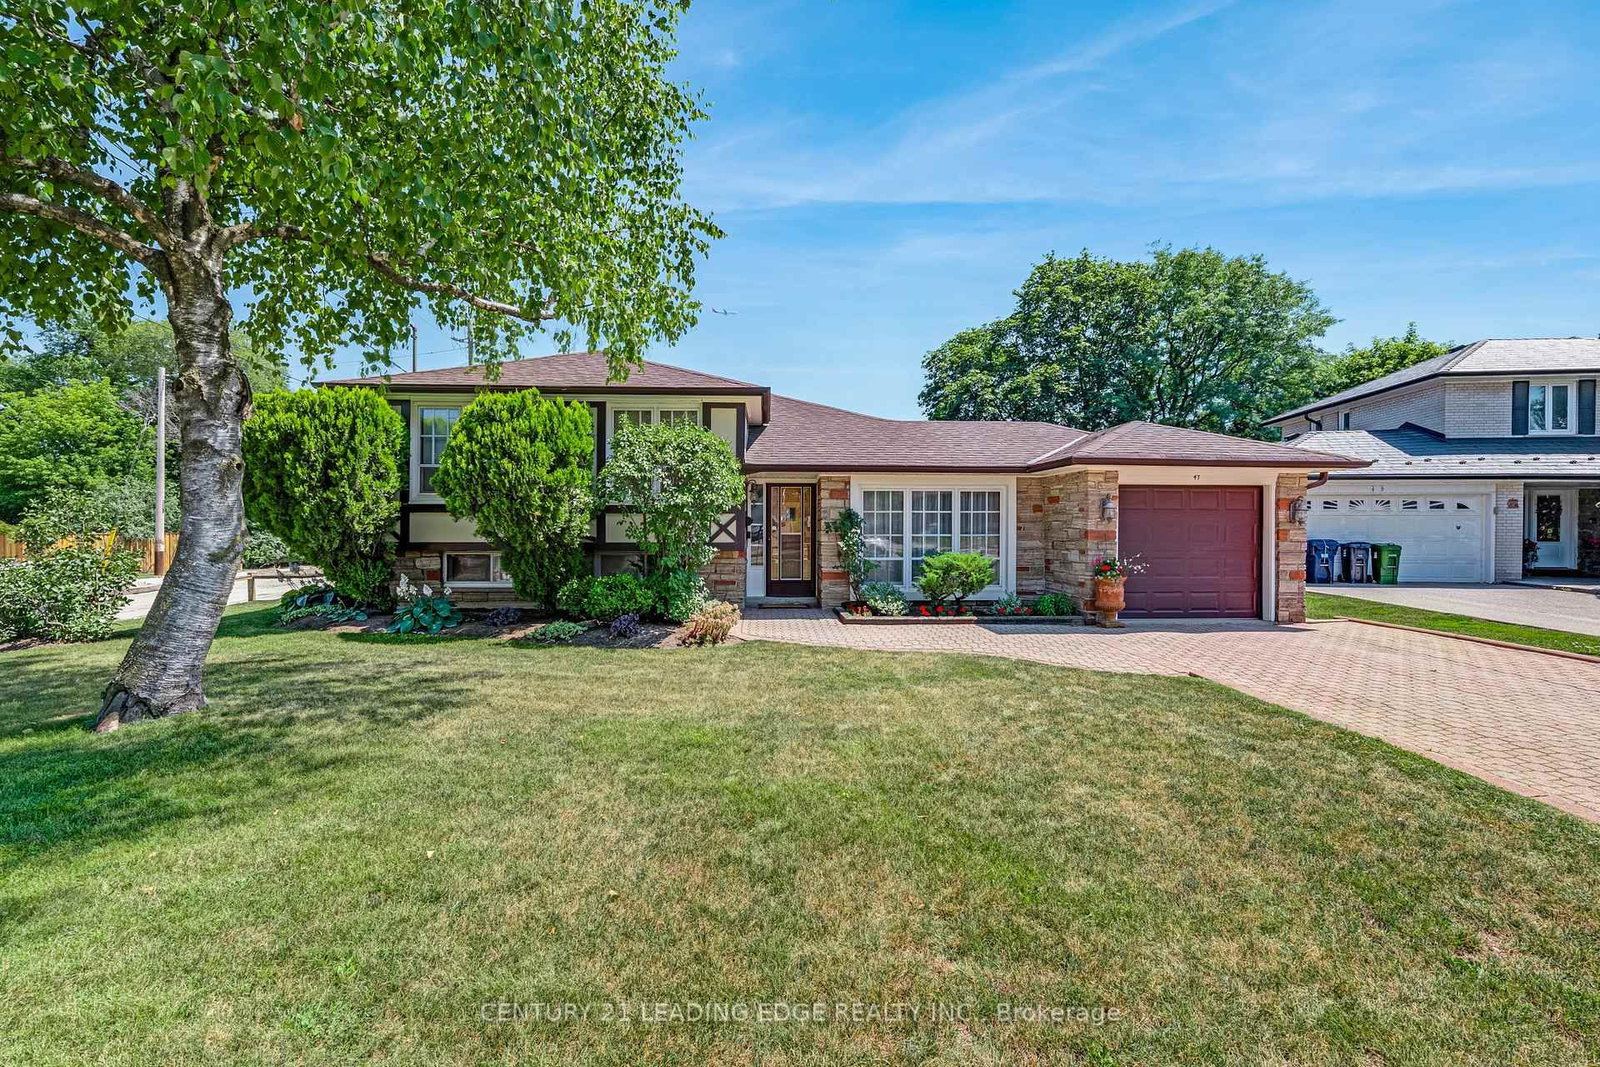
47 Shendale
$995,000Toronto, ON M9W 2B6
Listed By: CENTURY 21 LEADING EDGE REALTY INC.

Meet Ken Matsumoto
A highly successful and experienced real estate agent, Ken has been serving clients in the Greater Toronto Area for almost two decades. Born and raised in Toronto, Ken has a passion for helping people find their dream homes and investment properties has been the driving force behind his success. He has a deep understanding of the local real estate market, and his extensive knowledge and experience have earned him a reputation amongst his clients as a trusted and reliable partner when dealing with their real estate needs.








