




Sales Representative
A highly successful and experienced real estate agent, Ken has been serving clients in the Greater Toronto Area for almost two decades.
Price
$714,900
Bedrooms
1 Beds
Bathrooms
2 Baths
Size
600-699 sqft
Year Built
Not listed
Property Type
Condo
Property Taxes
Not listed
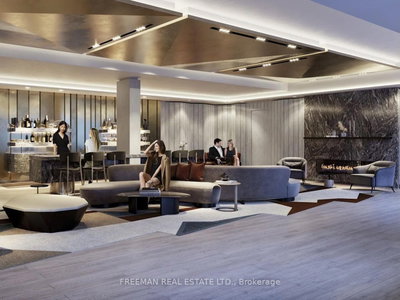
Welcome to Suite 520 at Tridel's most anticipated condominium - The Dupont Residences.If you are seeking a more refined urban lifestyle, The Dupont delivers that and so much more. Located in the Dupont Cultural Corridor, one of Toronto's coveted neighbourhoods, with easy access to transit, shops, dining, and other local amenities on Dupont, Ossington, Geary and St. Clair West. Bright and spacious, this north-facing one bedroom plus den suite offers the best that Trudel has to offer - 648 sq ft of efficient contemporary design with a flexible floor plan, 9 ft ceilings throughout, large windows, 2 well appointed bathrooms including an ensuite off the bedroom, open concept living/dining with an additional den - perfect for a home office, guest accommodations, or bonus living space, and a private balcony. Over $25,000 in tasteful upgrades which add to the beauty of the space. The upgraded designer kitchen features premium quartzite countertops with upgraded matching quartzite backsplash, and integrated appliances. The suite boasts high-performance laminate flooring with acoustic underlay and integrated Tridel Connect smart home technology. Large windows allow for maximum sunlight in each room. The Dupont is a lifestyle-centric community with 16,000+ square feet of indoor and outdoor amenities, featuring a professional-grade fitness centre and yoga studio, a rooftop oasis complete with barbecues, gardens, pool, sauna and steam room, as well as a games room and kids room, and a well-appointed dining room for easy hosting and entertaining. This is a rare opportunity for those seeking a well-situated, brand new quality urban home.
Unit Number
520
Maintenance Fee
$591.72/month
Inclusions
Hydro
Building Insurance
Yes
Exposure
North
Locker
Not listed
Parking Type
Not listed
Pet Policy
Yes-with Restrictions
Property Manager
Del Property Management
Stories
5 floors
Condo Corp Number
Not listed
Water
Not included
Hydro
Included
Cable
Not included
Heat
Not included
Parking
Not included
Taxes
Not included
Total Monthly Payment
$0 / month
Down Payment Percentage
20.00%
Mortgage Amount (Principal)
$571,920
Total Interest Payments
$352,624
Total Payment (Principal + Interest)
$924,544
Estimated Net Proceeds
$68,000
Realtor Fees
$25,000
Total Selling Costs
$32,000
Sale Price
$500,000
Mortgage Balance
$400,000

Toronto, ON M6H 2B1
Listed By: SOTHEBY'S INTERNATIONAL REALTY CANADA

Toronto, ON M6H 0E3
Listed By: HOMELIFE FRONTIER REALTY INC.

Toronto, ON M6H 0B6
Listed By: ELEVATE REALTY INC.

Toronto, ON M6H 2X2
Listed By: CHESTNUT PARK REAL ESTATE LIMITED

A highly successful and experienced real estate agent, Ken has been serving clients in the Greater Toronto Area for almost two decades. Born and raised in Toronto, Ken has a passion for helping people find their dream homes and investment properties has been the driving force behind his success. He has a deep understanding of the local real estate market, and his extensive knowledge and experience have earned him a reputation amongst his clients as a trusted and reliable partner when dealing with their real estate needs.









