





Sales Representative
A highly successful and experienced real estate agent, Ken has been serving clients in the Greater Toronto Area for almost two decades.
Price
$949,000
Bedrooms
3 Beds
Bathrooms
1 Baths
Size
1100-1500 sqft
Year Built
Not listed
Property Type
House
Property Taxes
$5501.62
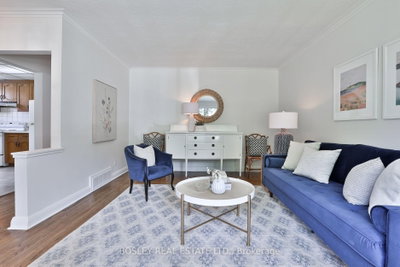
Welcome to a classic postwar bungalow in the heart of desirable Glen Agar, lovingly cared for by one family for over 65 years. The home has been meticulously maintained, with pride of ownership shining throughout. This centre hall bungalow offers generous principal rooms, hardwood floors throughout the main level, and a warm, welcoming layout that has been the backdrop to many family gatherings over the years. The spacious kitchen features ample storage and opens easily to the dining room, creating a natural setting for family dinners and entertaining. Three good-sized bedrooms provide plenty of room for a growing family, visiting grandchildren, guests or a comfortable home office. Outside, enjoy a private drive, single-car garage, and a beautiful backyard offering privacy and space to relax. Enjoy easy access to Pearson Airport and major highways making commuting and getting around the city a breeze. Grocery stores, banks, pharmacies, and other amenities are nearby. TTC, GO Transit and the UP Express provide excellent transit options. In the desirable Rosethorn Junior School and St Gregory School catchment, and easy access to West Deane Park for tennis, swimming, and skating. Whether you're looking to downsize without compromising on space, raise your family in a wonderful established community, or take on a home with the potential to make it your own, this Glen Agar gem is an opportunity not to be missed. A truly special home, cherished by one family for generations and ready for its next chapter.
Dimensions
0' × 0'
Features
Dimensions
0' × 0'
Features
Dimensions
0' × 0'
Features
Dimensions
0' × 0'
Features
Dimensions
0' × 0'
Features
Dimensions
0' × 0'
Features
Dimensions
0' × 0'
Features
Dimensions
0' × 0'
Features
Dimensions
0' × 0'
Features
Dimensions
0' × 0'
Features
Dimensions
0' × 0'
Features
Dimensions
0' × 0'
Features
Have questions about this property?
Contact MeTotal Monthly Payment
$4,368 / month
Down Payment Percentage
20.00%
Mortgage Amount (Principal)
$759,200
Total Interest Payments
$468,094
Total Payment (Principal + Interest)
$1,227,294
Estimated Net Proceeds
$68,000
Realtor Fees
$25,000
Total Selling Costs
$32,000
Sale Price
$500,000
Mortgage Balance
$400,000

Toronto, ON M9B 5M7
Listed By: SUTTON GROUP OLD MILL REALTY INC.

Toronto, ON M9A 3K6
Listed By: RE/MAX PROFESSIONALS INC.
Toronto, ON M9A 1M1
Listed By: RE/MAX PROFESSIONALS INC.
Toronto, ON M9A 1J7
Listed By: SOTHEBY'S INTERNATIONAL REALTY CANADA

A highly successful and experienced real estate agent, Ken has been serving clients in the Greater Toronto Area for almost two decades. Born and raised in Toronto, Ken has a passion for helping people find their dream homes and investment properties has been the driving force behind his success. He has a deep understanding of the local real estate market, and his extensive knowledge and experience have earned him a reputation amongst his clients as a trusted and reliable partner when dealing with their real estate needs.









