



Sales Representative
A highly successful and experienced real estate agent, Ken has been serving clients in the Greater Toronto Area for almost two decades.
Price
$3,495,000
Bedrooms
3 Beds
Bathrooms
3 Baths
Size
3500-5000 sqft
Year Built
6-15
Property Type
House
Property Taxes
$14448.46
A private retreat in the city. Set on an exceptional lot in one of Toronto's most coveted neighbourhoods, 34 Lambeth Road combines family living with a rare sense of privacy and escape. Crafted by renowned builder Jim Caruk, the home is defined by quality, generous proportions and design, with spaces that feel sophisticated yet entirely comfortable.The backyard is the showstopper. Private and framed by mature trees, this lush outdoor oasis feels worlds away from the city. A beautiful pool is surrounded by expansive upper and lower patios, creating multiple spaces for outdoor dining, lounging and entertaining. Green space offers room to play, while a custom slide adds an unexpected and playful touch. Whether hosting a summer bbq, spending an afternoon poolside or enjoying a quiet evening outdoors, this is a backyard designed to be lived in.Inside, bright, beautifully scaled rooms and an effortless sense of flow make the home equally suited to everyday family life and entertaining. At its heart is an impressive chef's kitchen designed for a full house, featuring premium Thermador appliances, a six-burner gas cooktop, double wall ovens, two dishwashers, an oversized panelled fridge and freezer, and a second island sink. Thoughtful functionality meets beautiful design, making this a natural gathering place.The fully finished lower level extends the living space with a private bedroom and bathroom, offering flexibility for guests, extended family or a nanny suite.Beautifully built, incredibly private and designed for the way families actually live. Moments from the shops at Humbertown Shopping Centre, restaurants and everyday conveniences of The Kingsway, along with highly regarded schools including Humber Valley Village Junior Middle School, Our Lady of Sorrows Catholic School, Richview Collegiate Institute and Kingsway College School. 34 Lambeth Road offers the rare luxury of space, privacy and a true sense of escape, all without leaving the city.
Dimensions
0' × 0'
Features
Dimensions
0' × 0'
Features
Dimensions
0' × 0'
Features
Dimensions
0' × 0'
Features
Dimensions
0' × 0'
Features
Dimensions
0' × 0'
Features
Dimensions
0' × 0'
Features
Dimensions
0' × 0'
Features
Dimensions
0' × 0'
Features
Dimensions
0' × 0'
Features
Dimensions
0' × 0'
Features
Dimensions
0' × 0'
Features
Have questions about this property?
Contact MeTotal Monthly Payment
$14,260 / month
Down Payment Percentage
20.00%
Mortgage Amount (Principal)
$2,796,000
Total Interest Payments
$1,723,905
Total Payment (Principal + Interest)
$4,519,905
Estimated Net Proceeds
$68,000
Realtor Fees
$25,000
Total Selling Costs
$32,000
Sale Price
$500,000
Mortgage Balance
$400,000

Toronto, ON M9A 2W4
Listed By: RE/MAX PROFESSIONALS INC.

Toronto, ON M9A 4J4
Listed By: KELLER WILLIAMS EMPOWERED REALTY
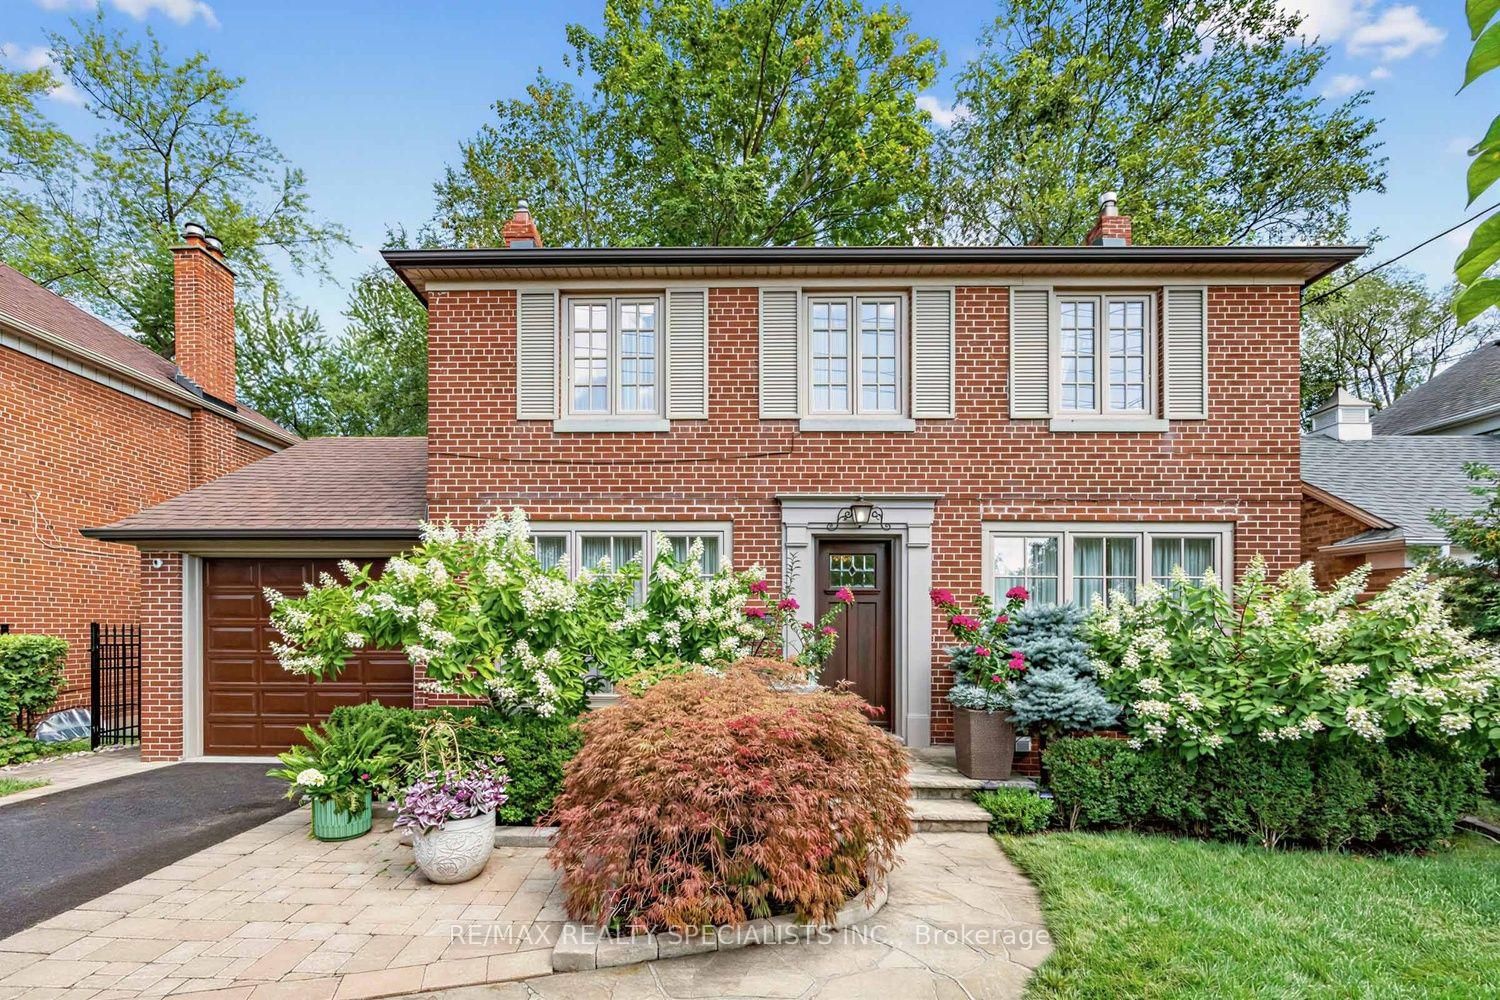
Toronto, ON M9A 4B5
Listed By: RE/MAX REALTY SPECIALISTS INC.

Toronto, ON M9A 4P2
Listed By: ROYAL LEPAGE REAL ESTATE SERVICES LTD.

A highly successful and experienced real estate agent, Ken has been serving clients in the Greater Toronto Area for almost two decades. Born and raised in Toronto, Ken has a passion for helping people find their dream homes and investment properties has been the driving force behind his success. He has a deep understanding of the local real estate market, and his extensive knowledge and experience have earned him a reputation amongst his clients as a trusted and reliable partner when dealing with their real estate needs.









