



Ken Matsumoto
Sales Representative
A highly successful and experienced real estate agent, Ken has been serving clients in the Greater Toronto Area for almost two decades.
50 Roskell Crescent, York University Heights M3J 1E1
Price
$949,500
Bedrooms
3 Beds
Bathrooms
2 Baths
Size
1100-1500 sqft
Year Built
Not listed
Property Type
House
Property Taxes
$4442.73
Description
Welcome to this meticulously maintained detached bungalow situated on a large corner lot on a quiet crescent in a desirable North York neighborhood. This home features three bedrooms and one bathroom with an additional full bathroom in the basement. The living/family room embraces an abundance of natural light from the large panoramic like front window. Combined with a quaint dining area for larger gatherings and entertaining. The family sized eat in kitchen has plenty of cabinet space for storage and countertop space for preparing meals and views looking into the private backyard. Basement features an open concept fully functional area with wood stove and dry bar. An ideal setup for extended family, guests, recreation or additional living space. Laundry room and plenty of storage area with a cold cellar/cantina. Separate back entrance that leads to basement. Great outdoor space surrounding the property with plenty of driveway parking. Close to all amenities: Schools, Parks, Library, Transit - TTC /LRT/ Finch West Subway, Box Stores and York University. Quick access to Hwy's 400 and 407. Fabulous location! *Some photos are virtually staged
Property Dimensions
Main Level
Living Room
Dimensions
3.66' × 4.64'
Features
hardwood floor, large window, combined w/dining
Dimensions
3.23' × 2.95'
Features
hardwood floor, window, closet
Dining Room
Dimensions
3.4' × 2.44'
Features
hardwood floor, window, combined w/living
Bedroom 2
Dimensions
2.83' × 3'
Features
hardwood floor, window, closet
Primary Bedroom
Dimensions
3.27' × 3.78'
Features
hardwood floor, window, closet
Kitchen
Dimensions
3.28' × 3.73'
Features
tile floor, eat-in kitchen, window
Lower Level
Great Room
Dimensions
3.67' × 10.01'
Features
Wood Stove
Family Room
Dimensions
3.85' × 3.05'
Features
dry bar, window
Other
Dimensions
3.13' × 2.34'
Features
Laundry
Dimensions
3.9' × 2.34'
Features
Window
All Rooms
Great Room
Dimensions
3.67' × 10.01'
Features
Wood Stove
Dimensions
3.23' × 2.95'
Features
hardwood floor, window, closet
Laundry
Dimensions
3.9' × 2.34'
Features
Window
Living Room
Dimensions
3.66' × 4.64'
Features
hardwood floor, large window, combined w/dining
Dining Room
Dimensions
3.4' × 2.44'
Features
hardwood floor, window, combined w/living
Kitchen
Dimensions
3.28' × 3.73'
Features
tile floor, eat-in kitchen, window
Primary Bedroom
Dimensions
3.27' × 3.78'
Features
hardwood floor, window, closet
Bedroom 2
Dimensions
2.83' × 3'
Features
hardwood floor, window, closet
Family Room
Dimensions
3.85' × 3.05'
Features
dry bar, window
Other
Dimensions
3.13' × 2.34'
Features
Have questions about this property?
Contact MeSale history for
Sign in to view property history
The Property Location
Calculate Your Monthly Mortgage Payments
Total Monthly Payment
$4,282 / month
Down Payment Percentage
20.00%
Mortgage Amount (Principal)
$759,600
Total Interest Payments
$468,340
Total Payment (Principal + Interest)
$1,227,940
Get An Estimate On Selling Your House
Estimated Net Proceeds
$68,000
Realtor Fees
$25,000
Total Selling Costs
$32,000
Sale Price
$500,000
Mortgage Balance
$400,000
Related Properties

58 Candlewood
$989,900Toronto, ON M3J 1G8
Listed By: DREAMWORLD REALTY INC.

1 Dundee
$1,250,000Toronto, ON M3J 1H5
Listed By: RE/MAX OPTIMUM REALTY

28 Eldorado
$1,198,000Toronto, ON M3J 1X1
Listed By: METROGLOBE REALTY BROKERAGE CORP.
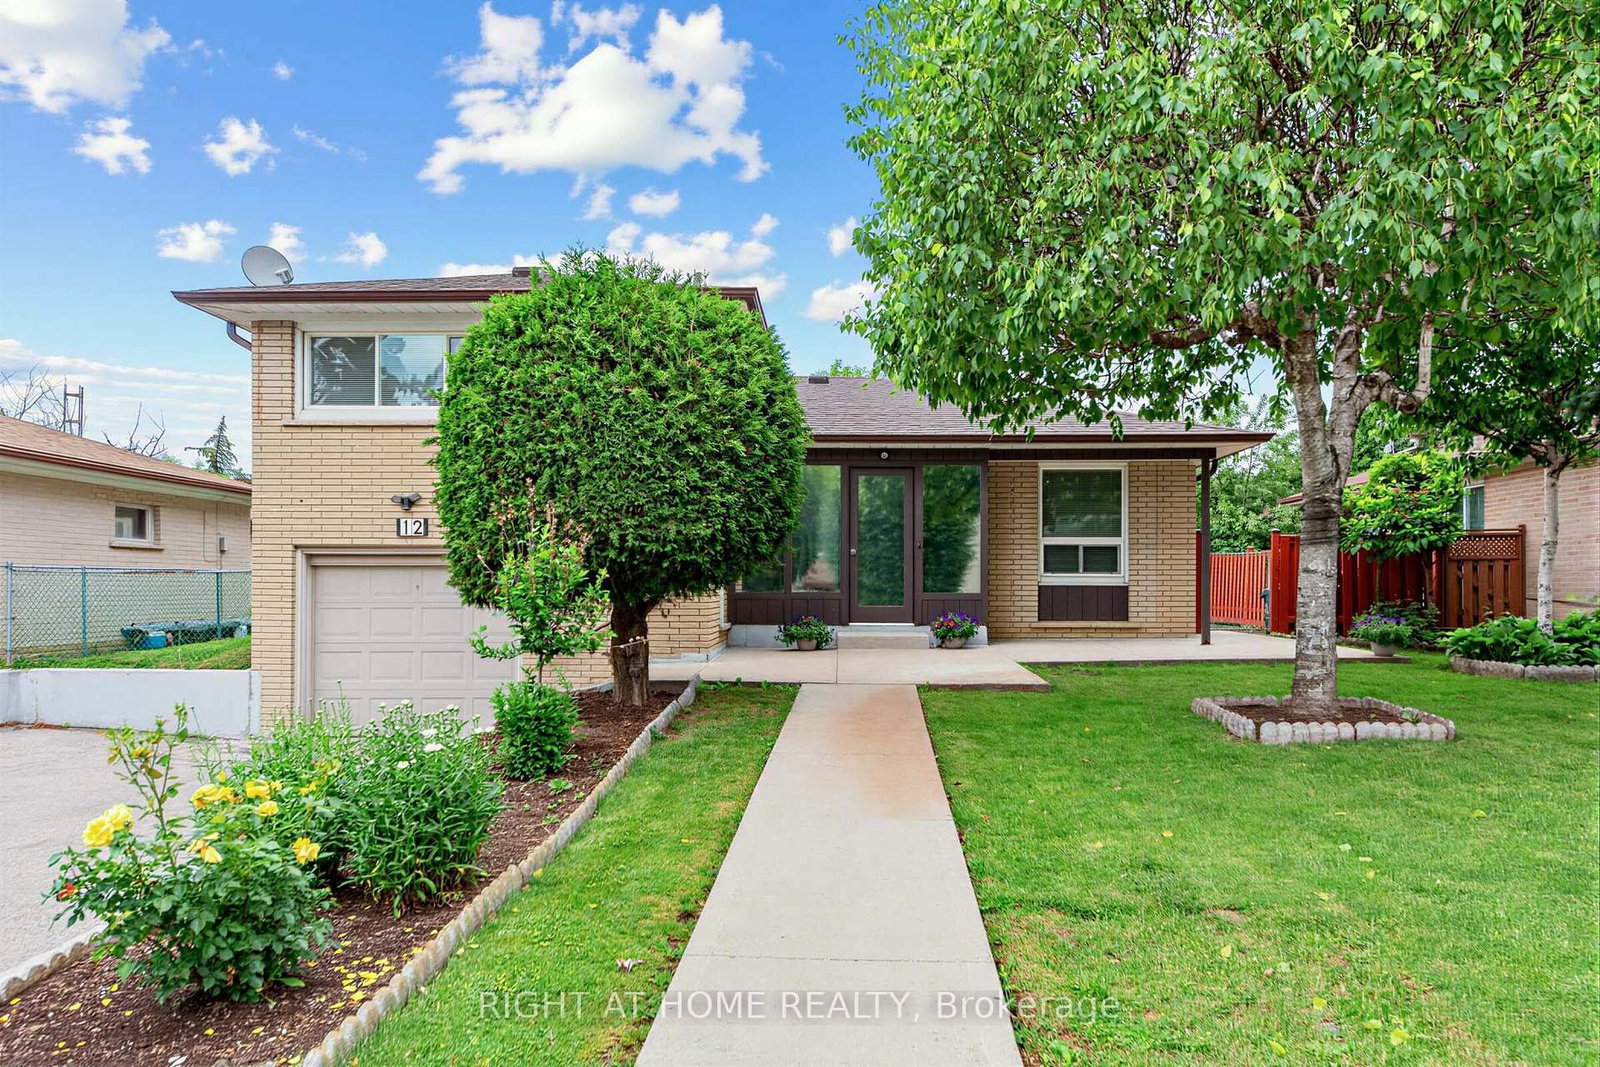
12 Candlewood
$1,049,000Toronto, ON M3J 1G8
Listed By: RIGHT AT HOME REALTY

Meet Ken Matsumoto
A highly successful and experienced real estate agent, Ken has been serving clients in the Greater Toronto Area for almost two decades. Born and raised in Toronto, Ken has a passion for helping people find their dream homes and investment properties has been the driving force behind his success. He has a deep understanding of the local real estate market, and his extensive knowledge and experience have earned him a reputation amongst his clients as a trusted and reliable partner when dealing with their real estate needs.








