





Sales Representative
A highly successful and experienced real estate agent, Ken has been serving clients in the Greater Toronto Area for almost two decades.
Price
$1,789,000
Bedrooms
4 Beds
Bathrooms
3 Baths
Size
1500-2000 sqft
Year Built
Not listed
Property Type
House
Property Taxes
$9000.56
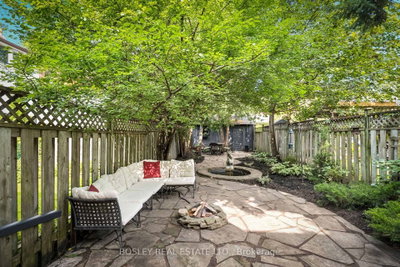
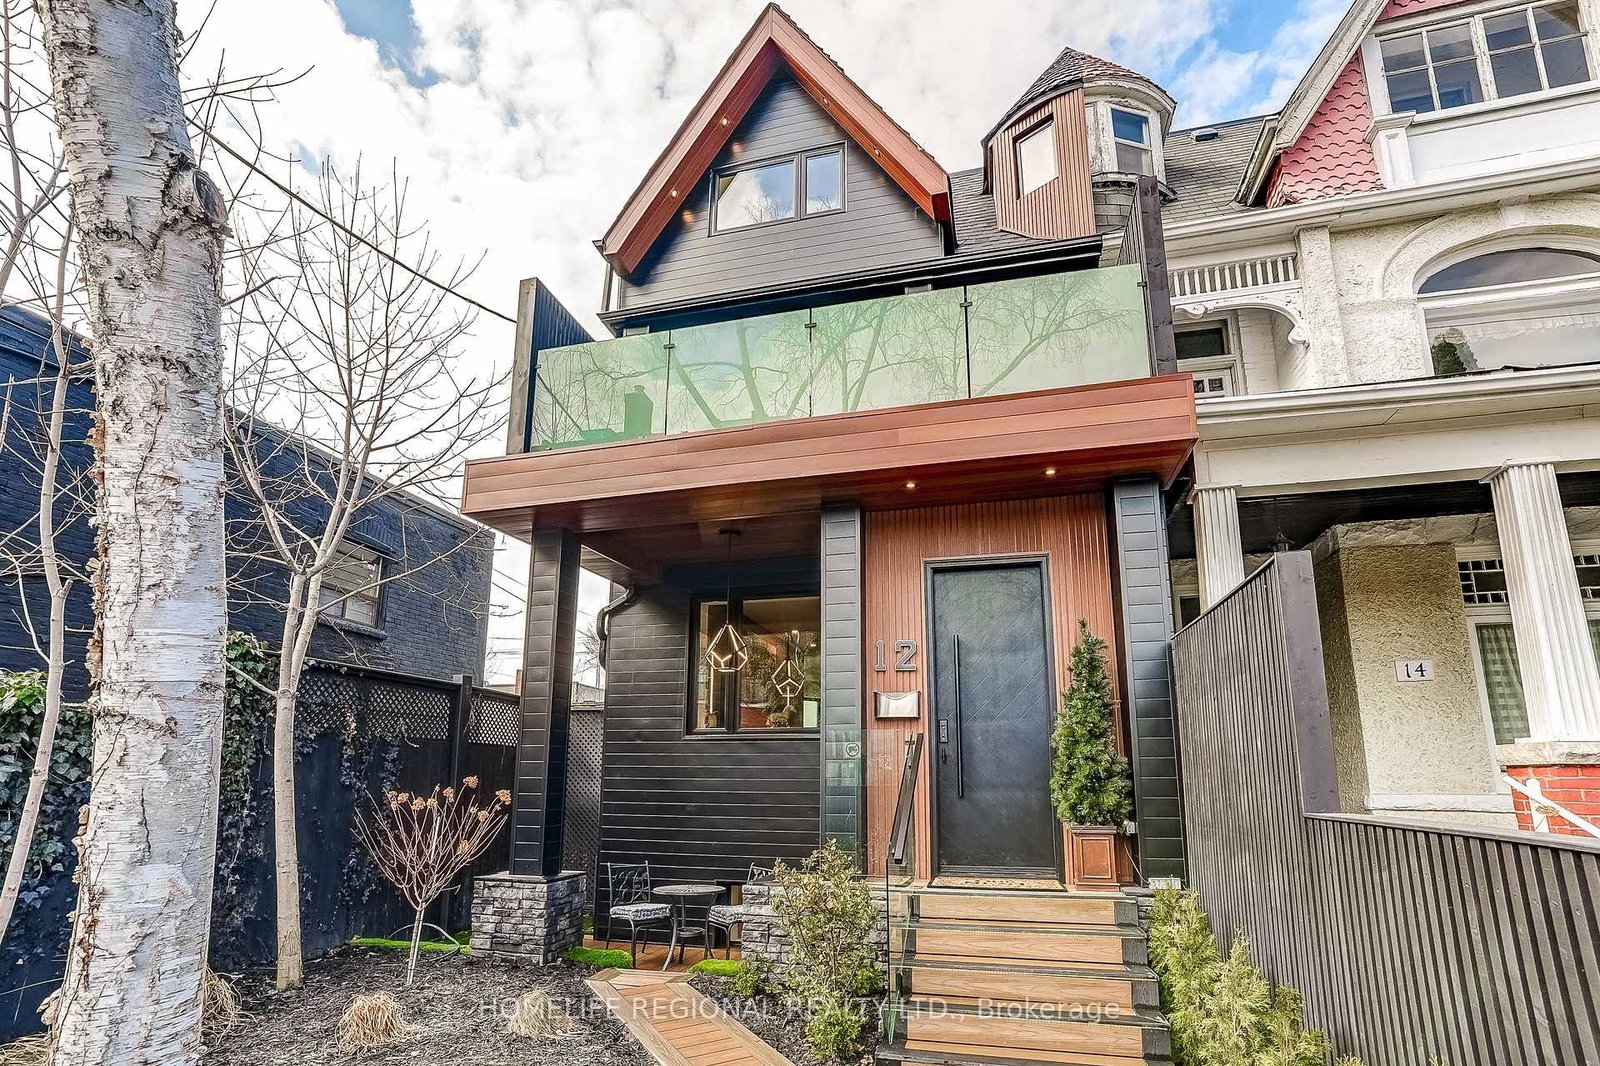
Beautifully renovated 2.5-storey Edwardian semi in the heart of Roncesvalles, offering 4+1 bedrooms, 3 bathrooms and a unique, thoughtfully designed layout. Renovated from top to bottom, this is a home that is truly move-in ready. The main floor features hardwood floors, a powder room and a stunning kitchen uniquely positioned at the front of the home overlooking Galley, with beautiful stained-glass windows, quartz counters and a large centre island. Recent updates include new kitchen sink fixtures and filtered water tap (2026), GE fridge (2024) and Bosch dishwasher with filtered water hookup (2023). At the rear of the home is a warm and inviting family room with a high-quality cast ironwood-burning stove set on a fire-rated tile base. An adjoining den provides even more living space and walks out to the private, fully fenced backyard with mature trees, a stone walkway and access to the detached garage with parking for one car. The second floor offers flexible living space, including a spacious front room that can be used as a bedroom or family room and features a gas fireplace with a cast iron hearth and flue lining. The beautifully renovated semi-ensuite feels like a spa with heated floors, an extra-deep soaking tub and steam shower. With four bedrooms upstairs plus an additional bedroom in the finished lower level, there is plenty of space for family, guests or a home office. A beautifully renovated home filled with character, warmth and thoughtful updates, all just steps to parks, schools, transit and everything Roncesvalles has to offer.
Dimensions
0' × 0'
Features
Dimensions
0' × 0'
Features
Dimensions
0' × 0'
Features
Dimensions
0' × 0'
Features
Dimensions
0' × 0'
Features
Dimensions
0' × 0'
Features
Dimensions
0' × 0'
Features
Dimensions
0' × 0'
Features
Dimensions
0' × 0'
Features
Dimensions
0' × 0'
Features
Dimensions
0' × 0'
Features
Dimensions
0' × 0'
Features
Have questions about this property?
Contact MeTotal Monthly Payment
$7,677 / month
Down Payment Percentage
20.00%
Mortgage Amount (Principal)
$1,431,200
Total Interest Payments
$882,422
Total Payment (Principal + Interest)
$2,313,622
Estimated Net Proceeds
$68,000
Realtor Fees
$25,000
Total Selling Costs
$32,000
Sale Price
$500,000
Mortgage Balance
$400,000
Toronto, ON M6R 2A2
Listed By: HOMELIFE REGIONAL REALTY LTD.

A highly successful and experienced real estate agent, Ken has been serving clients in the Greater Toronto Area for almost two decades. Born and raised in Toronto, Ken has a passion for helping people find their dream homes and investment properties has been the driving force behind his success. He has a deep understanding of the local real estate market, and his extensive knowledge and experience have earned him a reputation amongst his clients as a trusted and reliable partner when dealing with their real estate needs.









