



Ken Matsumoto
Sales Representative
A highly successful and experienced real estate agent, Ken has been serving clients in the Greater Toronto Area for almost two decades.
4 Imogene Avenue, Humbermede M9M 1N6
Price
$889,000
Bedrooms
3 Beds
Bathrooms
2 Baths
Size
1100-1500 sqft
Year Built
Not listed
Property Type
House
Property Taxes
$3560.32
Explore A Virtual Tour
Description
Welcome to this solid 3-bedroom, 2-bathroom semi-detached bungalow in the heart of North York, situated on a desirable lot with a long private driveway and single-car garage. Freshly and tastefully painted and extensively renovated from top to bottom, with $$$$$ spent on quality upgrades, this beautiful home is completely move-in ready. The main floor showcases a stunning brand-new open-concept kitchen featuring a Centre island, quartz countertops, and brand-new stainless steel appliances. The fully upgraded bathroom offers a modern standing shower, double vanity, and dedicated makeup counter. Premium Breath of Winter engineered hardwood flooring (6" x 3/4") flows throughout the entire main floor, complemented by pot lights for a bright and contemporary feel. The professionally finished basement, complete with a separate entrance, offers excellent additional living space and flexibility for an extended family or potential rental income. It features a brand-new kitchen, separate laundry, upgraded bathroom, and brand-new 5mm x 7" x 48" vinyl flooring throughout. Additional upgrades include a brand-new front entrance door, patio door, and basement entrance door, along with newly replaced interior doors, door casings, and window trims. Two separate laundry areas-one on the main floor and one in the basement-provide added convenience and functionality. Fresh, modern, extensively renovated, and ready to move in. A fantastic opportunity in North York-this beautiful home is a must-see!
Property Dimensions
All Rooms
Dimensions
0' × 0'
Features
Dimensions
0' × 0'
Features
Dimensions
0' × 0'
Features
Dimensions
0' × 0'
Features
Dimensions
0' × 0'
Features
Dimensions
0' × 0'
Features
Dimensions
0' × 0'
Features
Dimensions
0' × 0'
Features
Dimensions
0' × 0'
Features
Dimensions
0' × 0'
Features
Dimensions
0' × 0'
Features
Dimensions
0' × 0'
Features
Have questions about this property?
Contact MeSale history for
Sign in to view property history
The Property Location
Calculate Your Monthly Mortgage Payments
Total Monthly Payment
$3,991 / month
Down Payment Percentage
20.00%
Mortgage Amount (Principal)
$711,200
Total Interest Payments
$438,499
Total Payment (Principal + Interest)
$1,149,699
Get An Estimate On Selling Your House
Estimated Net Proceeds
$68,000
Realtor Fees
$25,000
Total Selling Costs
$32,000
Sale Price
$500,000
Mortgage Balance
$400,000
Related Properties
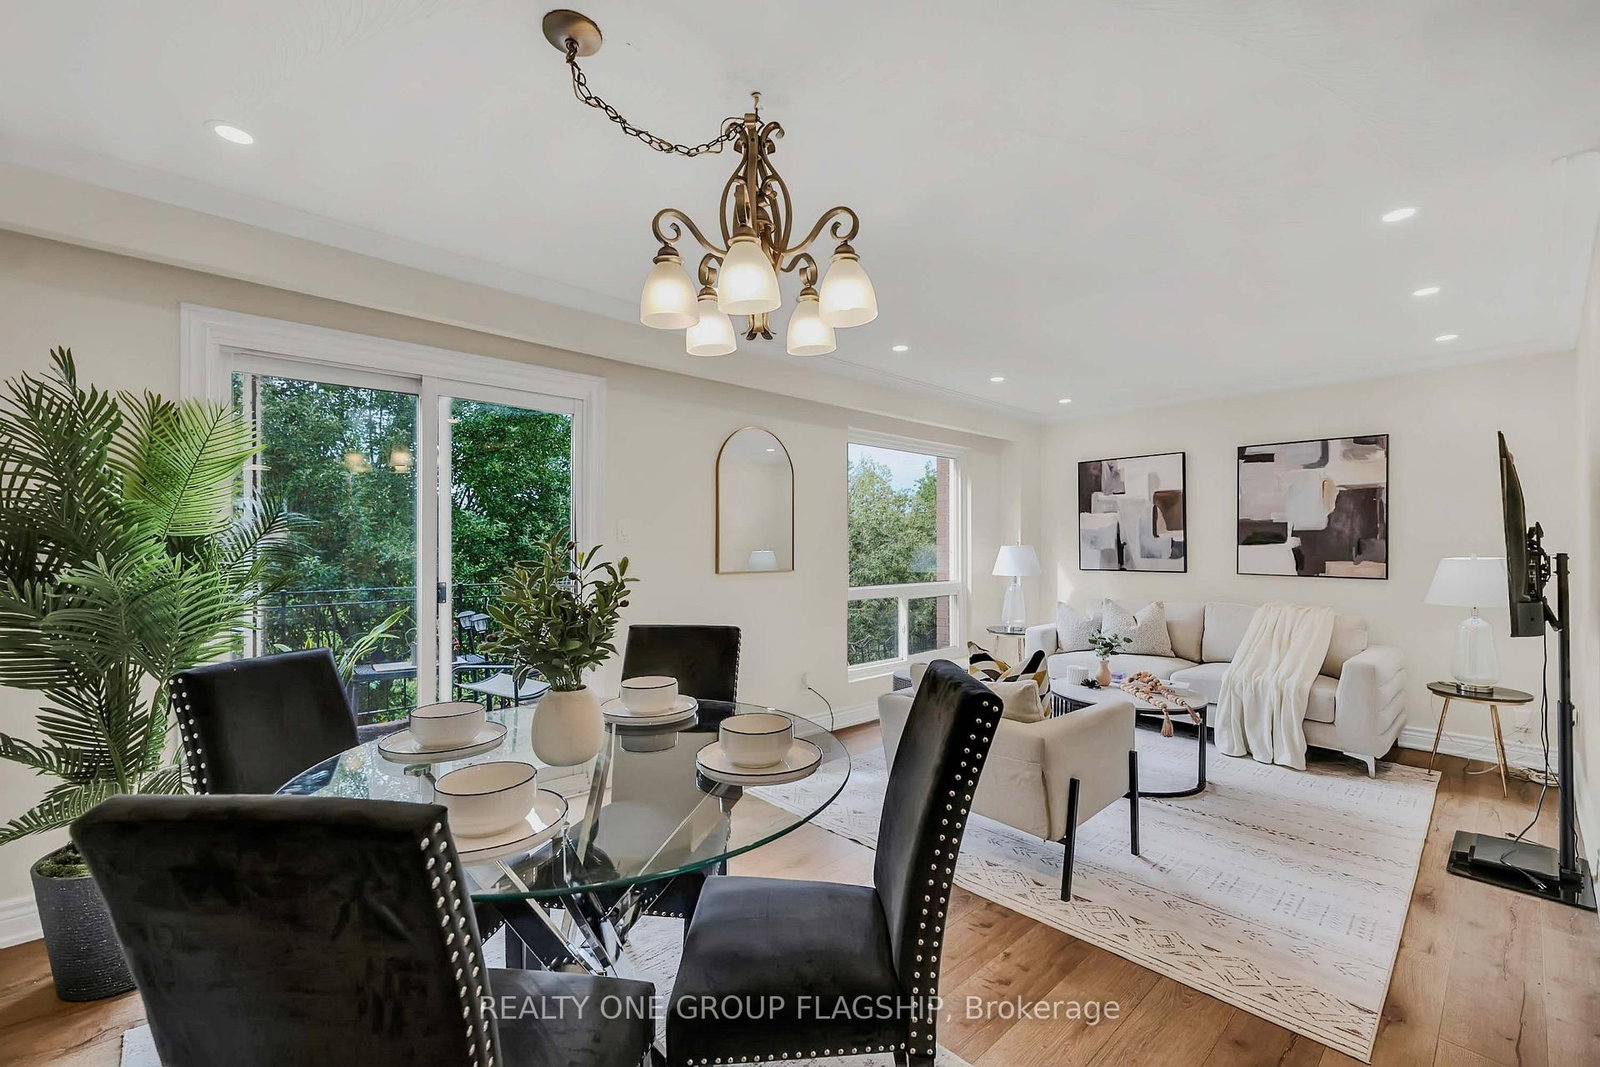
12 Azalea
$799,999Toronto, ON M9M 1V1
Listed By: REALTY ONE GROUP FLAGSHIP
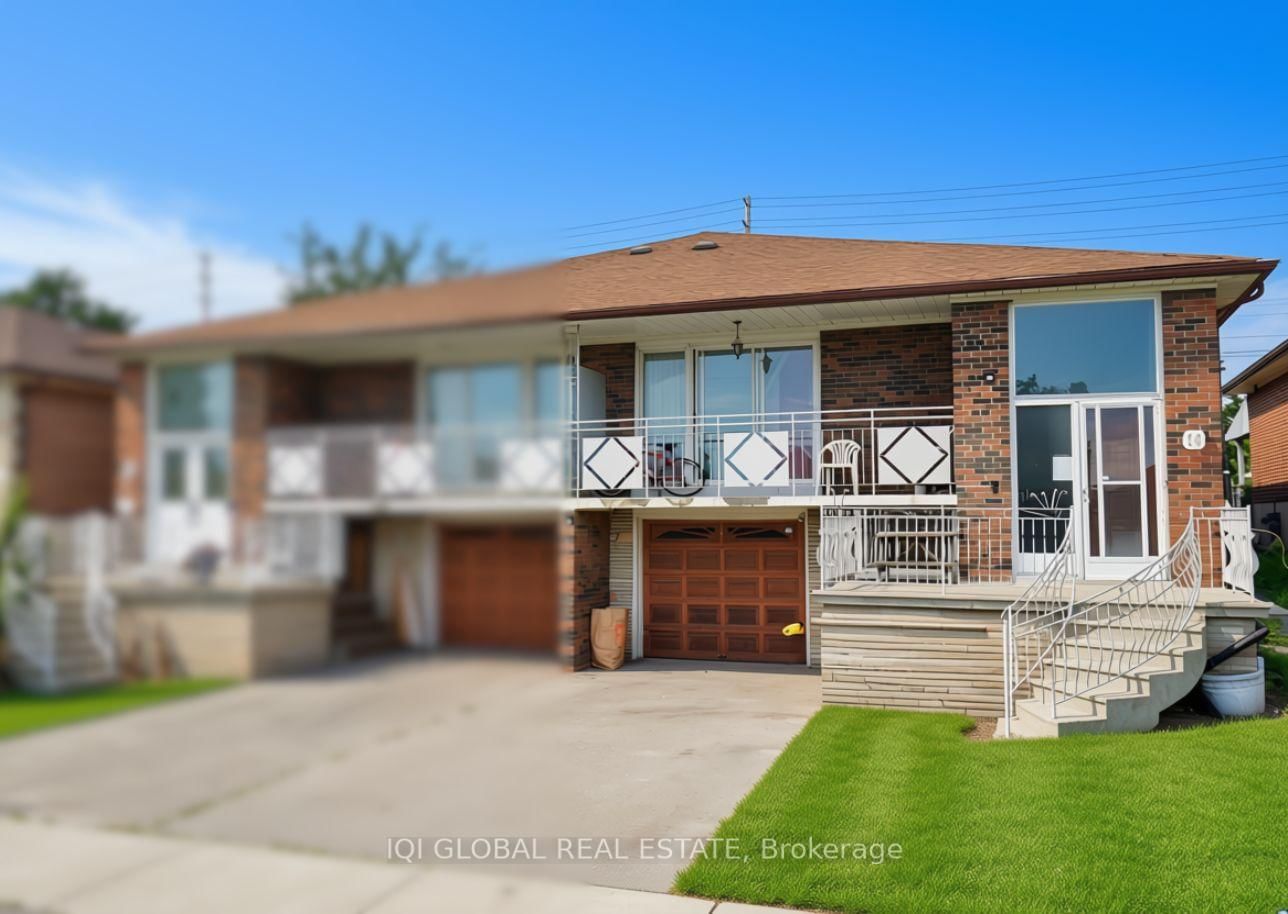
14 Songwood
$900,000Toronto, ON M9M 1X3
Listed By: IQI GLOBAL REAL ESTATE

151 Lanyard
$879,900Toronto, ON M9M 1Z3
Listed By: SUTTON GROUP OLD MILL REALTY INC.

62 Davelayne
$999,999Toronto, ON M9M 2A7
Listed By: RE/MAX METROPOLIS REALTY

Meet Ken Matsumoto
A highly successful and experienced real estate agent, Ken has been serving clients in the Greater Toronto Area for almost two decades. Born and raised in Toronto, Ken has a passion for helping people find their dream homes and investment properties has been the driving force behind his success. He has a deep understanding of the local real estate market, and his extensive knowledge and experience have earned him a reputation amongst his clients as a trusted and reliable partner when dealing with their real estate needs.








