



Sales Representative
A highly successful and experienced real estate agent, Ken has been serving clients in the Greater Toronto Area for almost two decades.
Price
$1,548,000
Bedrooms
4 Beds
Bathrooms
2 Baths
Size
1100-1500 sqft
Year Built
Not listed
Property Type
House
Property Taxes
$8739.67
Fantastic Deal! Great Potential! Estate Sale in Prime Bloor West Village! First block north of Bloor. Rarely available! Extremely spacious two-storey detached home on a 35 ft. x 120 ft. lot, featuring a wide private driveway with easy parking for 4 cars.This home features 4 bedrooms and 2 bathrooms and is in need of renovations.The front mudroom/sun porch is surrounded by many large windows. The grand living room features a fireplace, wood trim, and plate railings, with broadloom throughout the house (possible hardwood flooring underneath).Separate formal dining room with a beamed ceiling, plate railings, and wood trim leads through French doors to the family room/sunroom/office, which overlooks the backyard and offers a walkout to the yard.The eat-in kitchen features a window and walkout to the beautiful backyard, surrounded by mature trees.The second floor presents 4 spacious bedrooms and a 4-piece bathroom.Finished basement with a separate entrance, large above-grade windows, and high ceilings. It consists of a recreation room, 4-piece bathroom, and spacious laundry room.This home is located on one of the most desirable tree-lined streets and is only half a block from Runnymede Public School and Humberside Collegiate Institute, within their respective districts. Just half a block to coveted Bloor Street West, with its many shops, restaurants, and subway access.An easy walk to majestic High Park, featuring Grenadier Pond and many walking trails. Kennedy-Margdon Parkette is located just behind the library.This home needs some work to bring it back to its glorious beauty. Home to be sold in AS-IS condition.
Dimensions
0' × 0'
Features
Dimensions
0' × 0'
Features
Dimensions
0' × 0'
Features
Dimensions
0' × 0'
Features
Dimensions
0' × 0'
Features
Dimensions
0' × 0'
Features
Dimensions
0' × 0'
Features
Dimensions
0' × 0'
Features
Dimensions
0' × 0'
Features
Dimensions
0' × 0'
Features
Dimensions
0' × 0'
Features
Dimensions
0' × 0'
Features
Have questions about this property?
Contact MeTotal Monthly Payment
$6,790 / month
Down Payment Percentage
20.00%
Mortgage Amount (Principal)
$1,238,400
Total Interest Payments
$763,549
Total Payment (Principal + Interest)
$2,001,949
Estimated Net Proceeds
$68,000
Realtor Fees
$25,000
Total Selling Costs
$32,000
Sale Price
$500,000
Mortgage Balance
$400,000

Toronto, ON M6P 3C8
Listed By: PG DIRECT REALTY LTD.
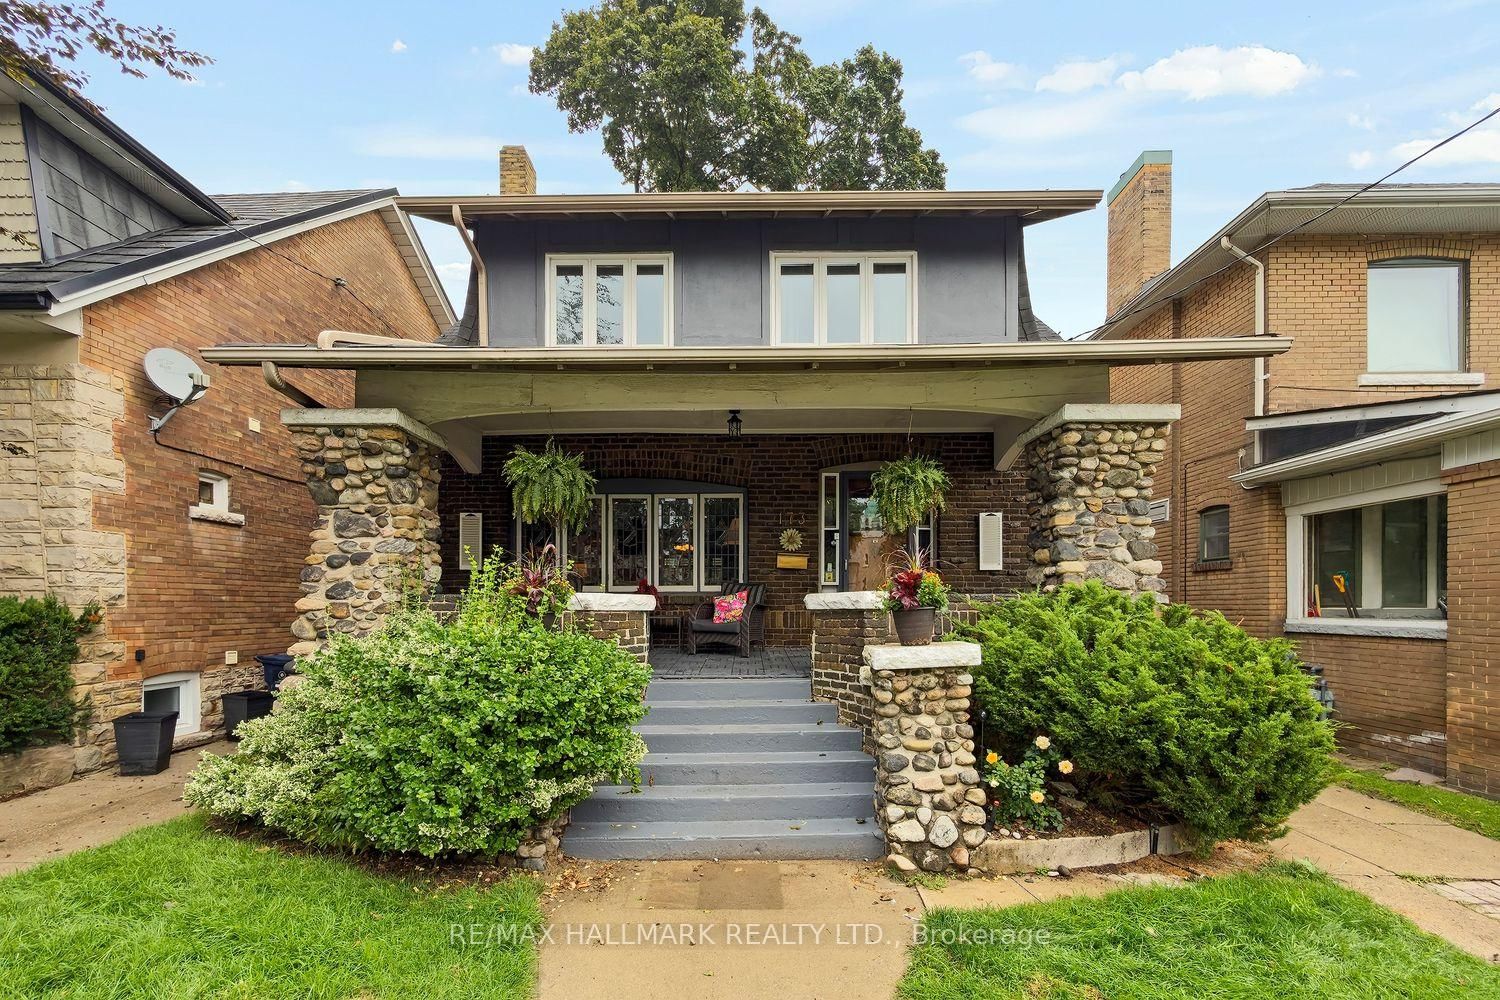
Toronto, ON M6P 2S3
Listed By: RE/MAX HALLMARK REALTY LTD.

Toronto, ON M6P 1B9
Listed By: ROYAL LEPAGE TERREQUITY BESPOKE REALTY
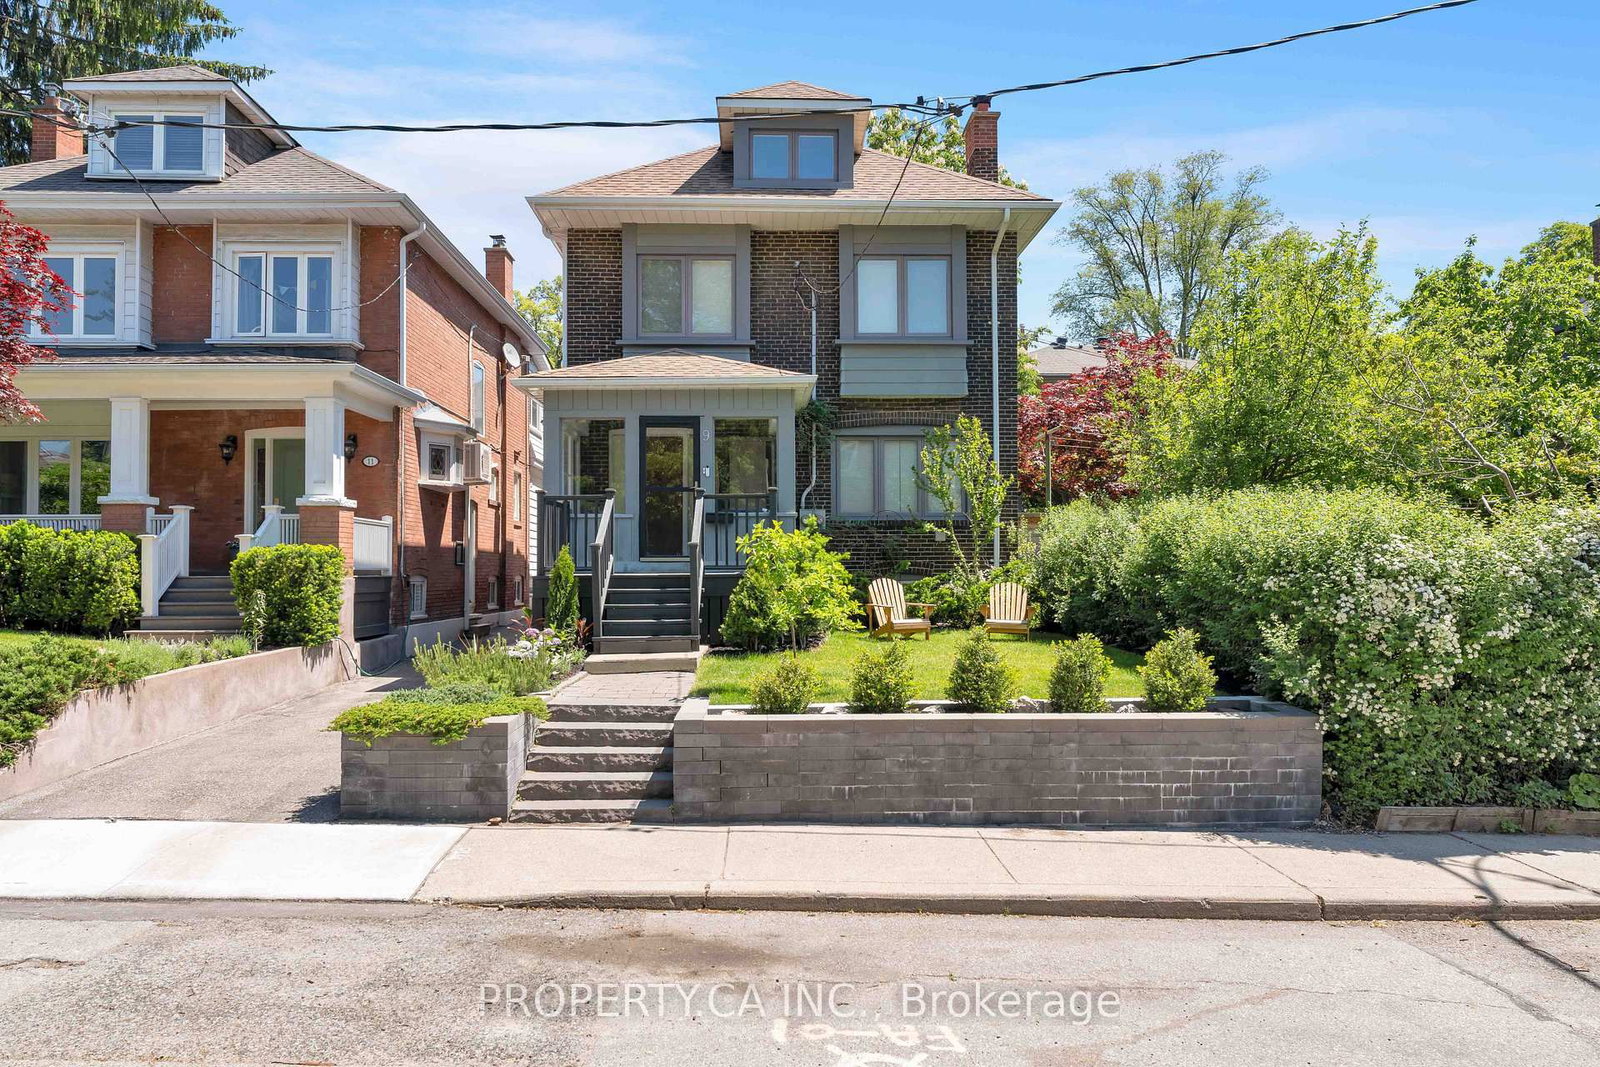
Toronto, ON M6P 3A2
Listed By: PROPERTY.CA INC.

A highly successful and experienced real estate agent, Ken has been serving clients in the Greater Toronto Area for almost two decades. Born and raised in Toronto, Ken has a passion for helping people find their dream homes and investment properties has been the driving force behind his success. He has a deep understanding of the local real estate market, and his extensive knowledge and experience have earned him a reputation amongst his clients as a trusted and reliable partner when dealing with their real estate needs.









