





Sales Representative
A highly successful and experienced real estate agent, Ken has been serving clients in the Greater Toronto Area for almost two decades.
Price
$1,229,000
Bedrooms
3 Beds
Bathrooms
3 Baths
Size
1500-2000 sqft
Year Built
Not listed
Property Type
House
Property Taxes
$4765.83
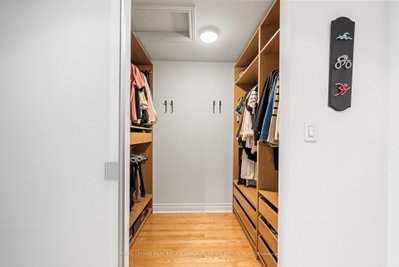
Positioned on a coveted corner lot, this freehold townhome is defined by abundant natural light, generous proportions, and refined design. Additional windows throughout the home brighten every level, while updated finishes create a polished yet comfortable living environment. The kitchen serves as the heart of the home, anchored by a marble centre island that naturally brings people together. The open concept living and dining areas extend seamlessly to a private terrace with a BBQ hookup, creating an inviting setting for outdoor dining and entertaining. Occupying the entire upper level, the primary suite offers a rare sense of separation from the rest of the home. Complete with a spacious five-piece ensuite, walk-in closet, and private balcony, it feels like a true retreat. The level below features two well-proportioned bedrooms, a full bathroom, and a conveniently located laundry room. Whether used as bedrooms, guest accommodations, or a home office, the space easily adapts to a variety of lifestyles. Thoughtful storage is integrated throughout, complemented by direct access from the ground level garage and an additional side entrance. The oversized garage accommodates two vehicles, with parking for a third in the driveway, an increasingly rare offering. Ideally located moments from parks, schools, transit, local shops, restaurants, and the waterfront, this home combines the ease of urban living with the comfort of an established residential community.
Dimensions
0' × 0'
Features
Dimensions
0' × 0'
Features
Dimensions
0' × 0'
Features
Dimensions
0' × 0'
Features
Dimensions
0' × 0'
Features
Dimensions
0' × 0'
Features
Dimensions
0' × 0'
Features
Dimensions
0' × 0'
Features
Dimensions
0' × 0'
Features
Dimensions
0' × 0'
Features
Dimensions
0' × 0'
Features
Dimensions
0' × 0'
Features
Have questions about this property?
Contact MeTotal Monthly Payment
$5,313 / month
Down Payment Percentage
20.00%
Mortgage Amount (Principal)
$983,200
Total Interest Payments
$606,203
Total Payment (Principal + Interest)
$1,589,403
Estimated Net Proceeds
$68,000
Realtor Fees
$25,000
Total Selling Costs
$32,000
Sale Price
$500,000
Mortgage Balance
$400,000

Toronto, ON M8Y 3Y3
Listed By: RE/MAX WEST REALTY INC.
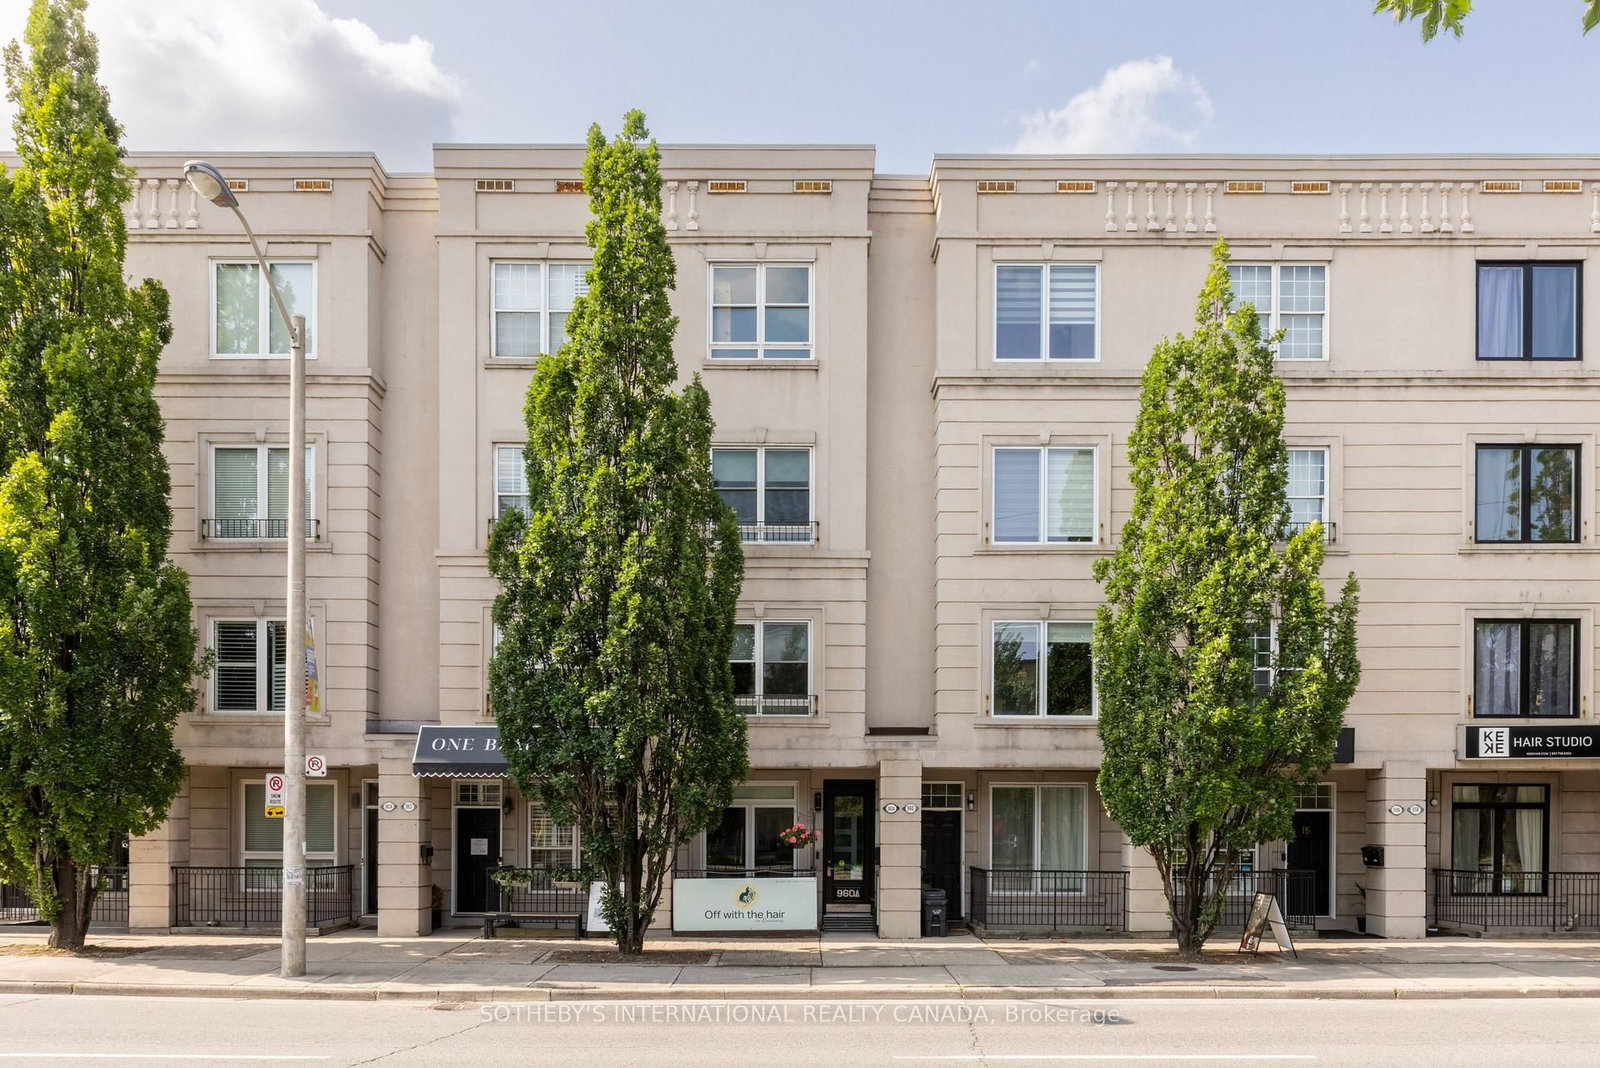
Toronto, ON M8Z 1P5
Listed By: SOTHEBY'S INTERNATIONAL REALTY CANADA

Toronto, ON M8Y 1K4
Listed By: RE/MAX IMPERIAL REALTY INC.

A highly successful and experienced real estate agent, Ken has been serving clients in the Greater Toronto Area for almost two decades. Born and raised in Toronto, Ken has a passion for helping people find their dream homes and investment properties has been the driving force behind his success. He has a deep understanding of the local real estate market, and his extensive knowledge and experience have earned him a reputation amongst his clients as a trusted and reliable partner when dealing with their real estate needs.









