





Sales Representative
A highly successful and experienced real estate agent, Ken has been serving clients in the Greater Toronto Area for almost two decades.
Price
$1,349,900
Bedrooms
3 Beds
Bathrooms
3 Baths
Size
1100-1500 sqft
Year Built
Not listed
Property Type
House
Property Taxes
$4741.98
Welcome to 48 McRoberts -a warm & inviting family home in the heart of one of Corso Italia's most sought-after stretches**Step inside to a bright, open-concept main floor that perfectly blends charm & functionality. Hardwood floors & pot lights set the tone, while the generous living & dining areas are made for real life -whether it's cozy nights on an oversized couch or hosting a full 10-person dinner. Tucked-away powder room adds to everyday convenience**The sun-filled kitchen is both stylish & practical, featuring granite countertops, stainless steel appliances, a spacious pantry, and a walkout to your own private backyard retreat**Upstairs, you'll find Three well-proportioned bedrooms, all with hardwood flooring and thoughtfully designed closet space**The Primary bedroom comfortably fits a king-sized bed & two freestanding large double sliding door closets. The bright Front bedroom -complete with a large custom built-in closet -can easily fit a queen bed & home office**A crisp, family bathroom completes the second floor level**The fully renovated lower level offers incredible versatility with Separate Side Entrance & a self-contained Apartment/In-Law Suite. With High Ceilings, Large Windows, Kitchen, Full Bathroom & an oversized Bedroom, it's ideal as an in-law suite or guest retreat**A full laundry room & oversized cold room provide exceptional storage**Out back, enjoy your own urban oasis -sip your morning coffee on the porch, entertain on the lower patio, or let the kids play in their own dedicated Astroturf corner**All just a 2-minute walk to vibrant St. Clair & the Streetcar - with cafes, restaurants, shops, yoga studios & Earlscourt Park (packed with Recreational Activities for All Ages) at your doorstep***Large 1406sf +Basemnt - This is the kind of home where families grow, entertain & truly settle in**A 10 Minute Walk to New UP EXPRESS STATION Coming to St.Clair & Old Weston Rd with 15 Minute Direct Service to Union Station***See Interactive Virtual Tour
Dimensions
0' × 0'
Features
Dimensions
0' × 0'
Features
Dimensions
0' × 0'
Features
Dimensions
0' × 0'
Features
Dimensions
0' × 0'
Features
Dimensions
0' × 0'
Features
Dimensions
0' × 0'
Features
Dimensions
0' × 0'
Features
Dimensions
0' × 0'
Features
Dimensions
0' × 0'
Features
Dimensions
0' × 0'
Features
Dimensions
0' × 0'
Features
Have questions about this property?
Contact MeTotal Monthly Payment
$5,745 / month
Down Payment Percentage
20.00%
Mortgage Amount (Principal)
$1,079,920
Total Interest Payments
$665,837
Total Payment (Principal + Interest)
$1,745,757
Estimated Net Proceeds
$68,000
Realtor Fees
$25,000
Total Selling Costs
$32,000
Sale Price
$500,000
Mortgage Balance
$400,000

Toronto, ON M6N 5G1
Listed By: RIGHT AT HOME REALTY

Toronto, ON M6E 3Z8
Listed By: CENTURY 21 TITANS REALTY INC.
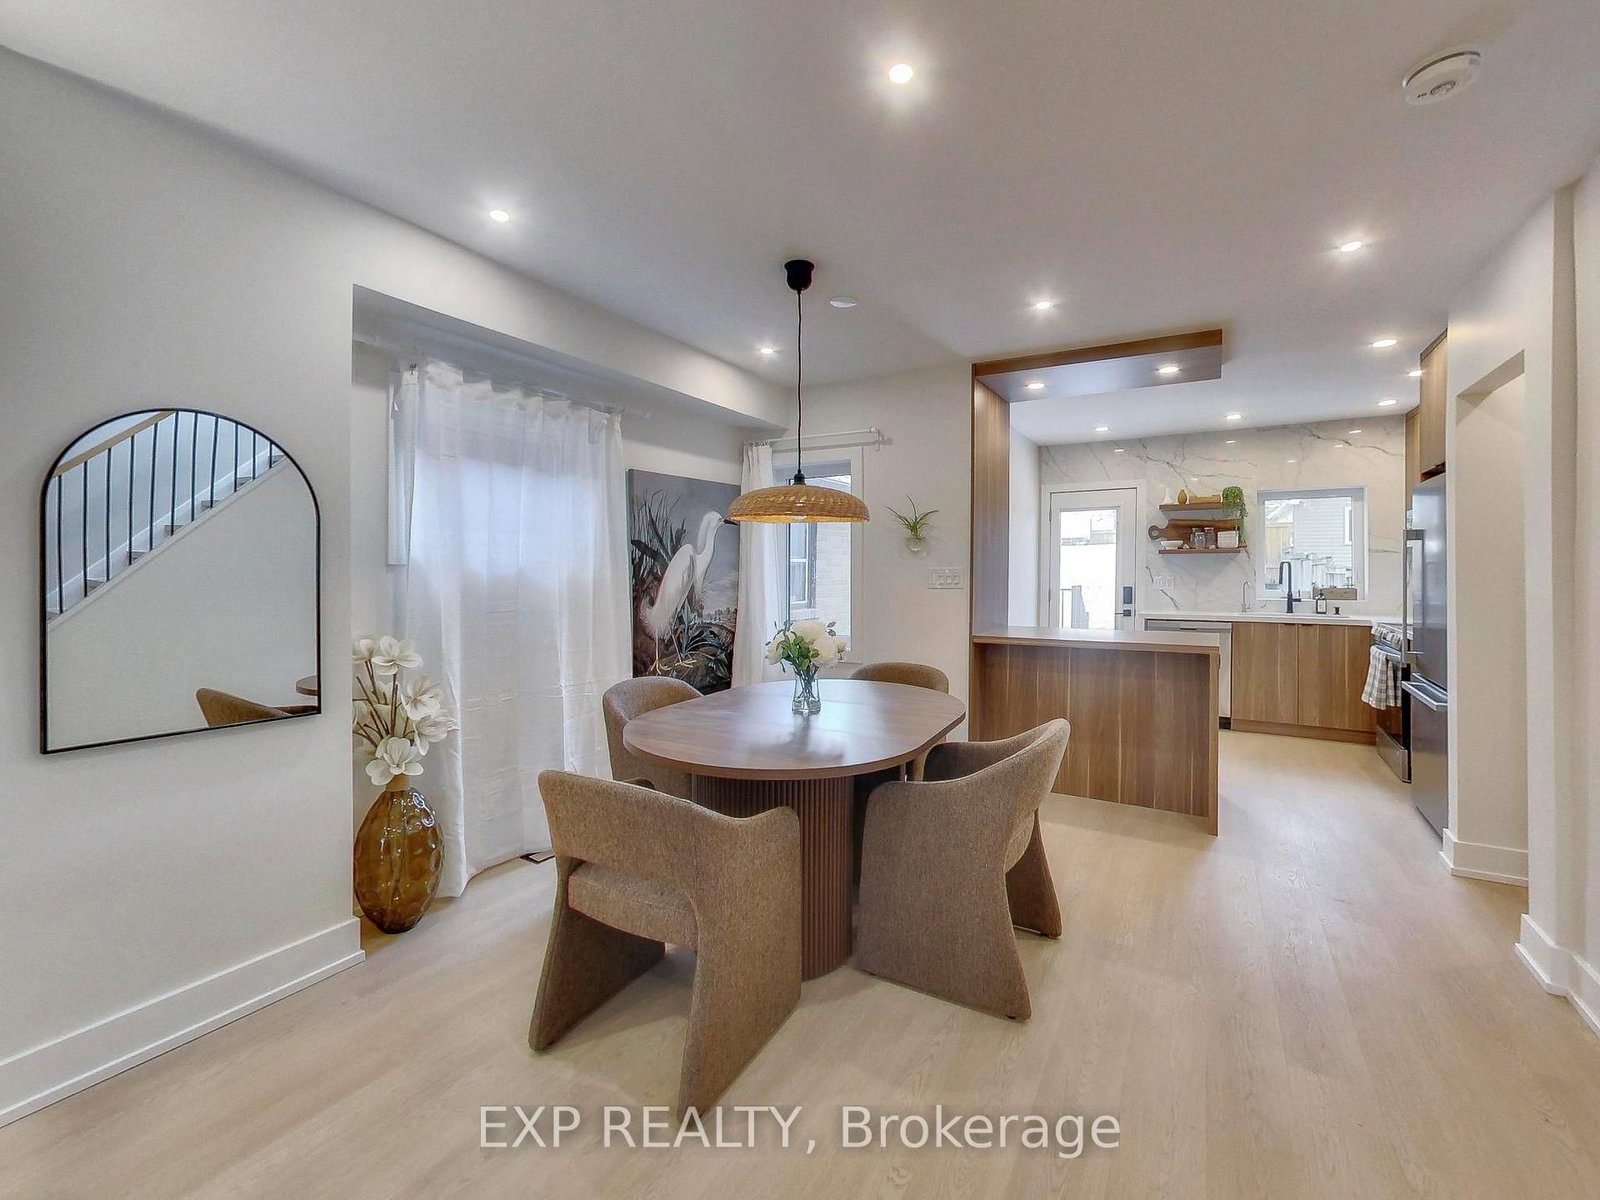
Toronto, ON M6E 4W2
Listed By: EXP REALTY
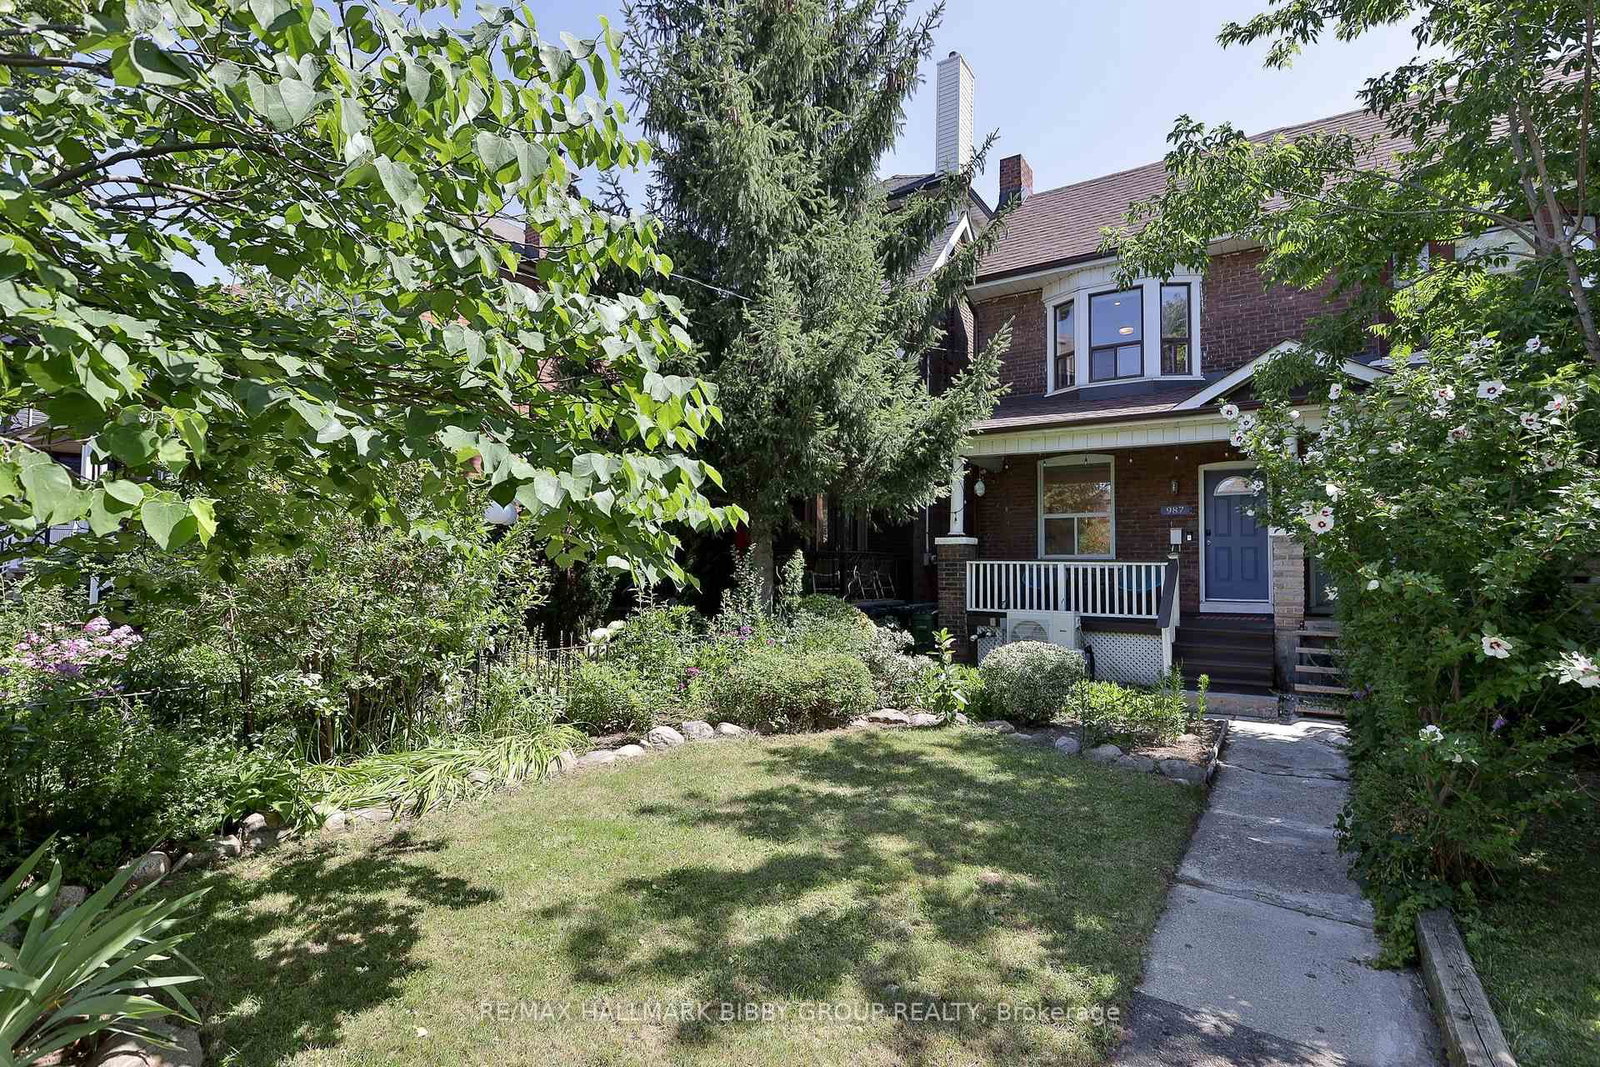
Toronto, ON M6H 3X8
Listed By: RE/MAX HALLMARK BIBBY GROUP REALTY

A highly successful and experienced real estate agent, Ken has been serving clients in the Greater Toronto Area for almost two decades. Born and raised in Toronto, Ken has a passion for helping people find their dream homes and investment properties has been the driving force behind his success. He has a deep understanding of the local real estate market, and his extensive knowledge and experience have earned him a reputation amongst his clients as a trusted and reliable partner when dealing with their real estate needs.









