



Ken Matsumoto
Sales Representative
A highly successful and experienced real estate agent, Ken has been serving clients in the Greater Toronto Area for almost two decades.
64 Pasadena Gardens, Lambton Baby Point M6S 4R5
Price
$1,099,000
Bedrooms
3 Beds
Bathrooms
2 Baths
Size
1100-1500 sqft
Year Built
Not listed
Property Type
House
Property Taxes
$5716.47
Description
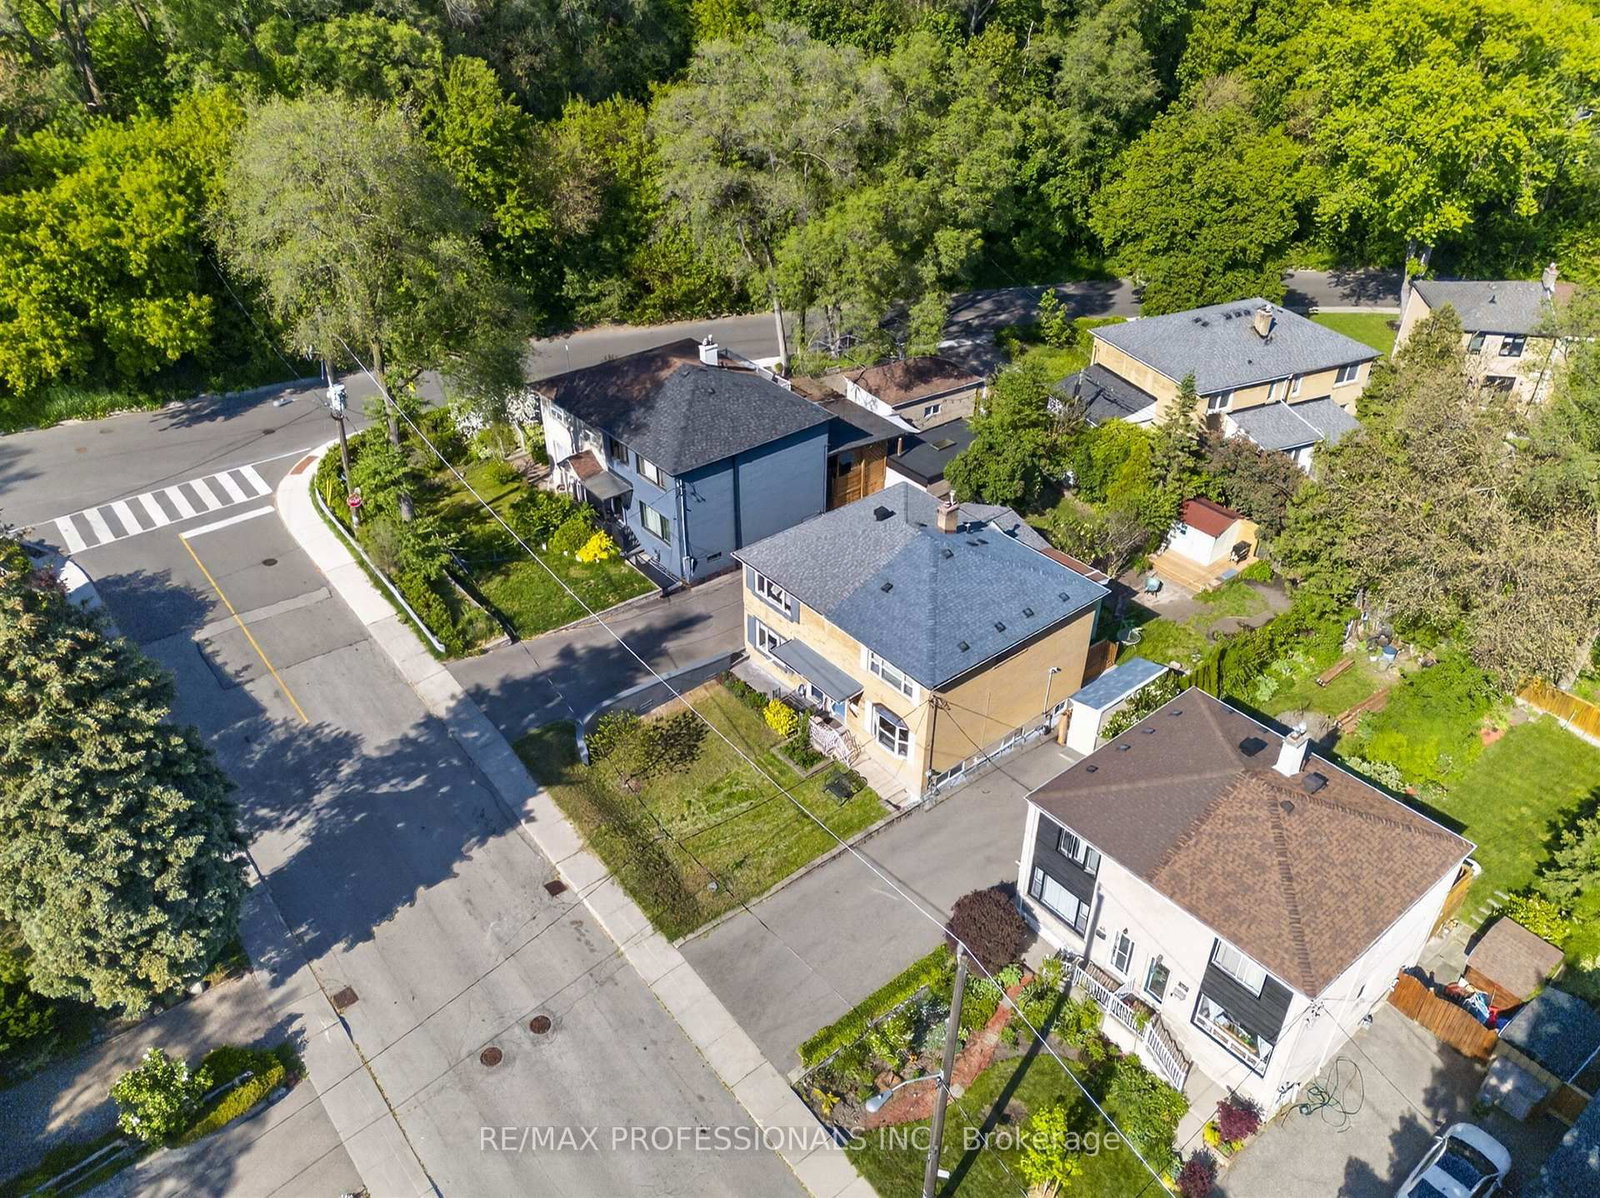
Welcome to 64 Pasadena Gardens, a beautifully cared-for three-bedroom home tucked into the welcoming, family-friendly community of Warren Park. Surrounded by mature trees and just a short walk from the Humber River, scenic ravine and cycling trails, neighbourhood parks and the Old Mill, this is a wonderful opportunity to enjoy a quieter residential setting while remaining close to the shops, restaurants and amenities of Bloor West Village and the vibrancy of the Junction. Thoughtfully maintained and recently refreshed, the home has a warm and inviting feel from the moment you step inside. Newly refinished flooring, fresh paint and updated light fixtures complement a comfortable and bright main-floor layout with an easy flow from room to room. At the back of the house, a charming family room with floor-to-ceiling windows and a cozy gas fireplace creates an inviting place to unwind, with the backyard just beyond. Upstairs are three bedrooms, offering the flexibility families need for children, guests or a home office. The finished lower level provides valuable additional living space, along with a three-piece bathroom, laundry room and plenty of potential for a recreation room, playroom or comfortable lounge area. Outside, a spacious backyard framed by mature trees offers plenty of room to relax and entertain, with a large deck for al fresco dining and gatherings. A separate garden shed provides additional storage, while the attached garage adds everyday convenience and parking for one car. The private driveway provides two additional parking spaces. 64 Pasadena Gardens combines the comfort and practicality of a family home with an exceptional west-end lifestyle. Lovingly cared for and move-in ready, it's a delightful home in a neighbourhood that feels tucked away, yet remarkably connected to the city.
Property Dimensions
All Rooms
Dimensions
0' × 0'
Features
Dimensions
0' × 0'
Features
Dimensions
0' × 0'
Features
Dimensions
0' × 0'
Features
Dimensions
0' × 0'
Features
Dimensions
0' × 0'
Features
Dimensions
0' × 0'
Features
Dimensions
0' × 0'
Features
Dimensions
0' × 0'
Features
Dimensions
0' × 0'
Features
Dimensions
0' × 0'
Features
Dimensions
0' × 0'
Features
Have questions about this property?
Contact MeSale history for
Sign in to view property history
The Property Location
Calculate Your Monthly Mortgage Payments
Total Monthly Payment
$4,925 / month
Down Payment Percentage
20.00%
Mortgage Amount (Principal)
$879,200
Total Interest Payments
$542,081
Total Payment (Principal + Interest)
$1,421,281
Get An Estimate On Selling Your House
Estimated Net Proceeds
$68,000
Realtor Fees
$25,000
Total Selling Costs
$32,000
Sale Price
$500,000
Mortgage Balance
$400,000
Related Properties
69 Skylark
$1,169,000Toronto, ON M6S 4M5
Listed By: RE/MAX PROFESSIONALS INC.

Meet Ken Matsumoto
A highly successful and experienced real estate agent, Ken has been serving clients in the Greater Toronto Area for almost two decades. Born and raised in Toronto, Ken has a passion for helping people find their dream homes and investment properties has been the driving force behind his success. He has a deep understanding of the local real estate market, and his extensive knowledge and experience have earned him a reputation amongst his clients as a trusted and reliable partner when dealing with their real estate needs.








